$725,000
4 bds · 5 ba · 3,061 sqft
3214 Rutledge Drive, Las Vegas, 89120
Las Vegas, NV 89120
Welcome to a home that feels more like a retreat, with its invitation to indulge in tranquility in every space. This spacious 3,253-square-foot home offers a thoughtfully designed interior… Show more
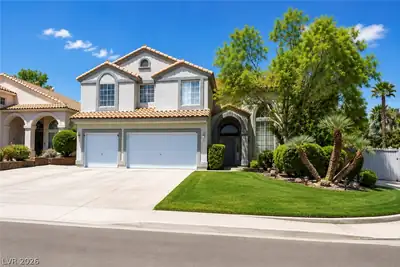
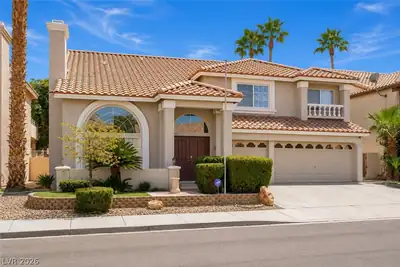
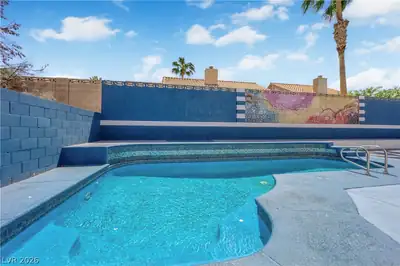
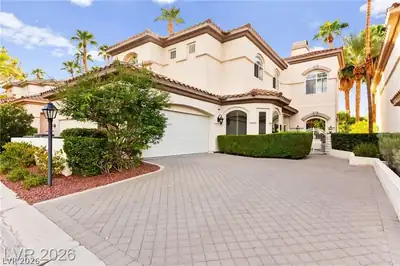
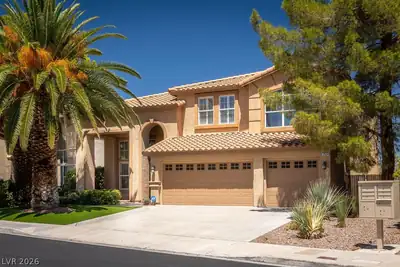
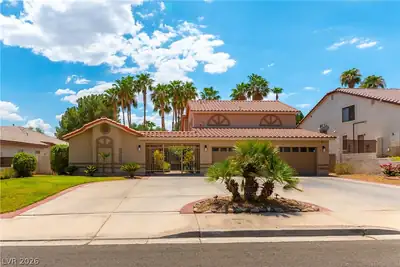
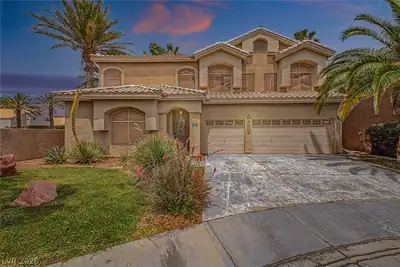
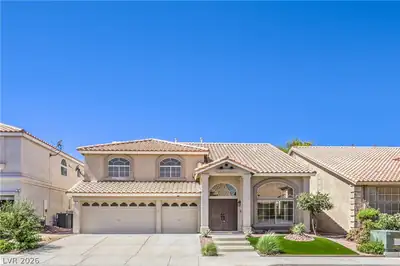
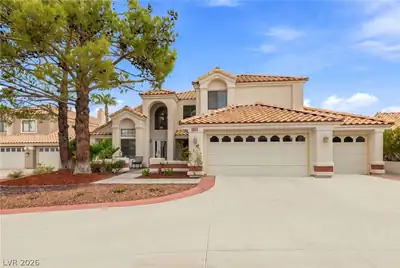
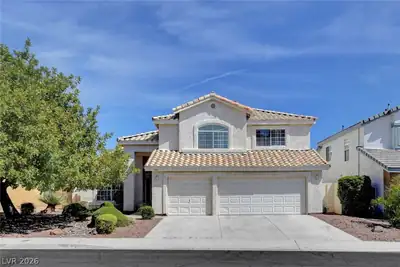
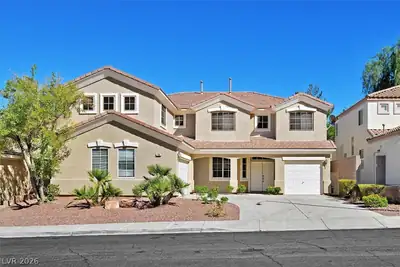
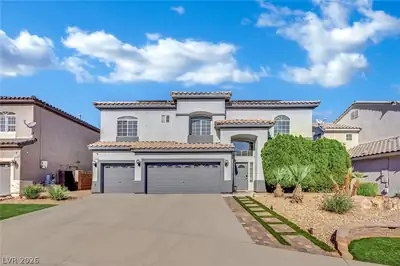
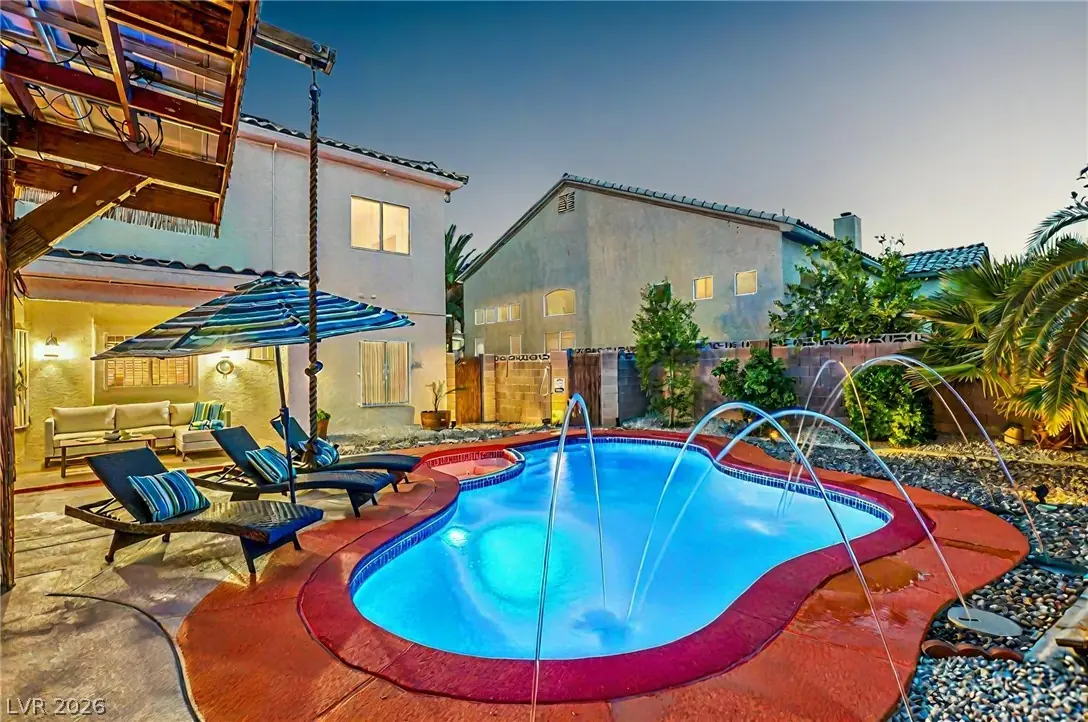
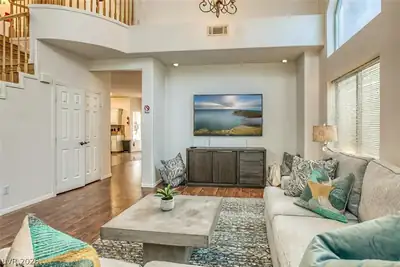
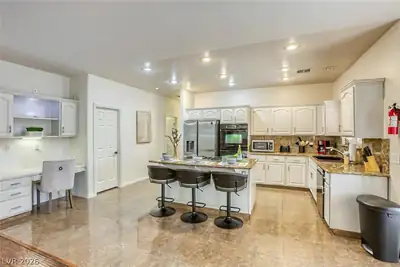
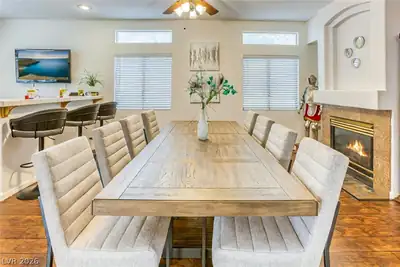
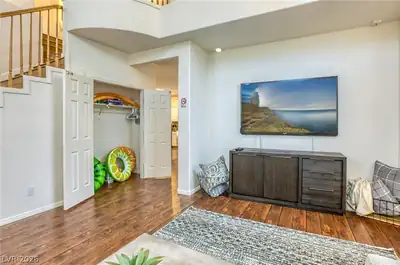
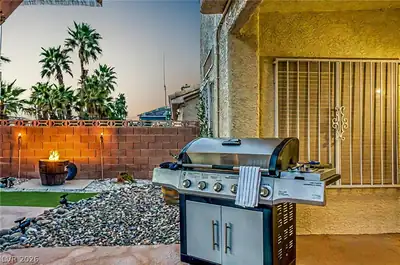
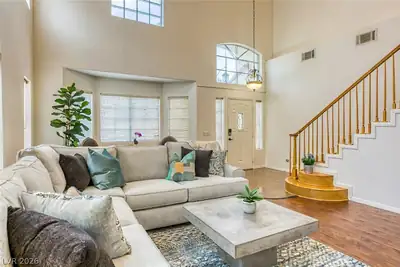
Welcome to a home that feels more like a retreat, with its invitation to indulge in tranquility in every space. This spacious 3,253-square-foot home offers a thoughtfully designed interior and a tranquil backyard setting. Featuring five bedrooms, each with a designated bathroom, the home includes two primary bedrooms upstairs. Additionally, there is a spacious downstairs bedroom with a full bathroom attached, plus an additional powder room for guest use. The oversized upstairs primary bedroom features a dedicated sitting area and two separate walk-in closets. The primary bathroom includes dual vanities, a separate shower, and Roman tub. The second primary bedroom upstairs similarly provides a dedicated seating area and luxurious bathroom. The kitchen features beautiful granite countertops, an island cooktop, double ovens, microwave, plenty of cabinet space, and a large walk-in pantry. A wet bar adds additional functionality to the living area and opportunity for entertainment. The open floorplan features upgraded flooring, generous living spaces, and ample storage throughout. Ceiling fans, blinds, and window coverings are installed throughout the home for comfort. The spacious backyard is where the home truly feels like a tranquil escape, with a unique pool and spa, two covered patio areas, and low-maintenance tropical landscaping. The combination of lush greenery, water, and covered outdoor spaces creates a peaceful setting that feels like a vacation without leaving home. Additionally, the property includes paid-off solar panels and a three-car garage to provide lasting convenience and peace of mind. Located with no HOA, the home is approximately ten minutes from the airport and five minutes from Sunset Park, one of Nevada's premium outdoor spaces, with additional convenient access to major freeways and shopping. The home may be sold fully or partially furnished, if desired. Furniture is available for sale on a seperate agreement/ bill of sale.
| Room | Dimensions | Description |
|---|---|---|
| Primary Bedroom | 27x14 | 2 Pbr's, Ceiling Fan, Ceiling Light, Closet, Pbr Separate From Other, Sitting Room, Upstairs, Walk-In Closet(s) |
| Bedroom 2 | 13x11 | Ceiling Fan, Ceiling Light, Closet, Upstairs, With Bath |
| Bedroom 3 | 13x10 | Ceiling Fan, Ceiling Light, Closet, Upstairs, With Bath |
| Bedroom 4 | 13x11 | Ceiling Fan, Ceiling Light, Closet, Upstairs, Walk-In Closet(s), With Bath |
| Bedroom 5 | 16x10 | Ceiling Fan, Ceiling Light, Closet, Downstairs, With Bath |
| Dining Room | 12x11 | Dining Area, Kitchen/Dining Room Combo |
| Family Room | 15x12 | Ceiling Fan, Downstairs, Separate Family Room, Wet Bar |
| Living Room | 16x13 | Entry Foyer, Formal, Front |
| Kitchen | Breakfast Bar/Counter, Breakfast Nook/Eating Area, Garden Window, Granite Countertops, Island, Stainless Steel Appliances, Walk-in Pantry |
 © Copyright 2026 of the Greater Las Vegas Association of REALTORS® MLS. All rights
reserved. The data relating to real estate for sale on this web site comes in part from the INTERNET DATA
EXCHANGE Program of the Greater Las Vegas Association of REALTORS® MLS. Real estate listings held by
brokerage firms other than this site owner are marked with the IDX logo. GLVAR deems information reliable
but not guaranteed.
© Copyright 2026 of the Greater Las Vegas Association of REALTORS® MLS. All rights
reserved. The data relating to real estate for sale on this web site comes in part from the INTERNET DATA
EXCHANGE Program of the Greater Las Vegas Association of REALTORS® MLS. Real estate listings held by
brokerage firms other than this site owner are marked with the IDX logo. GLVAR deems information reliable
but not guaranteed.
Connect with a real estate agent today — Call/text (702) 832-0229