$869,999
4 bds · 3 ba · 3,237 sqft
3623 Mooncrest Circle, Las Vegas, 89129
Las Vegas, NV 89129
Welcome to 7471 Ohana Court, a custom two-story home on a nearly half-acre (21,344 sq ft) cul-de-sac lot in northwest Las Vegas with paved RV parking and RV gate. Offering 3,274 sq ft with… Show more
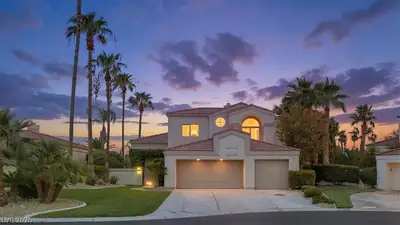
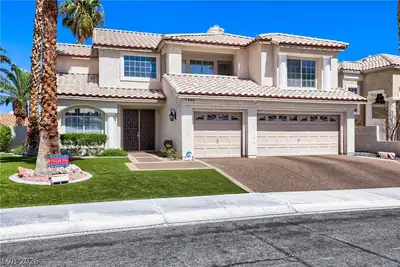
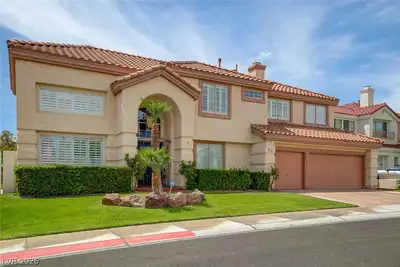
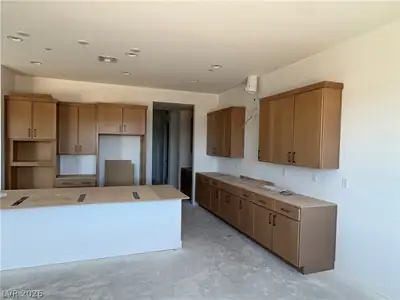
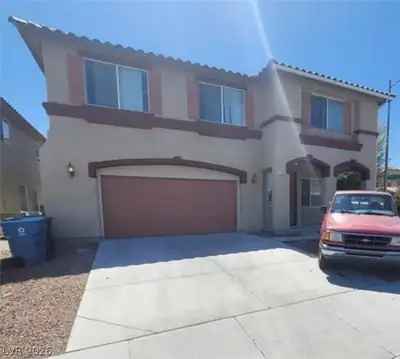
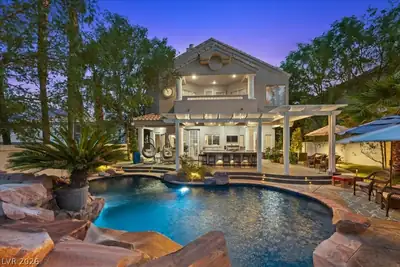
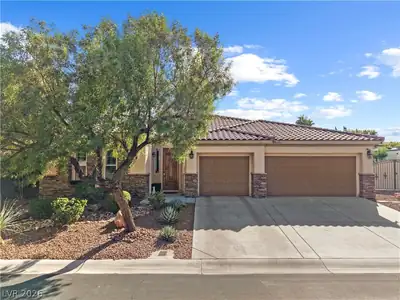
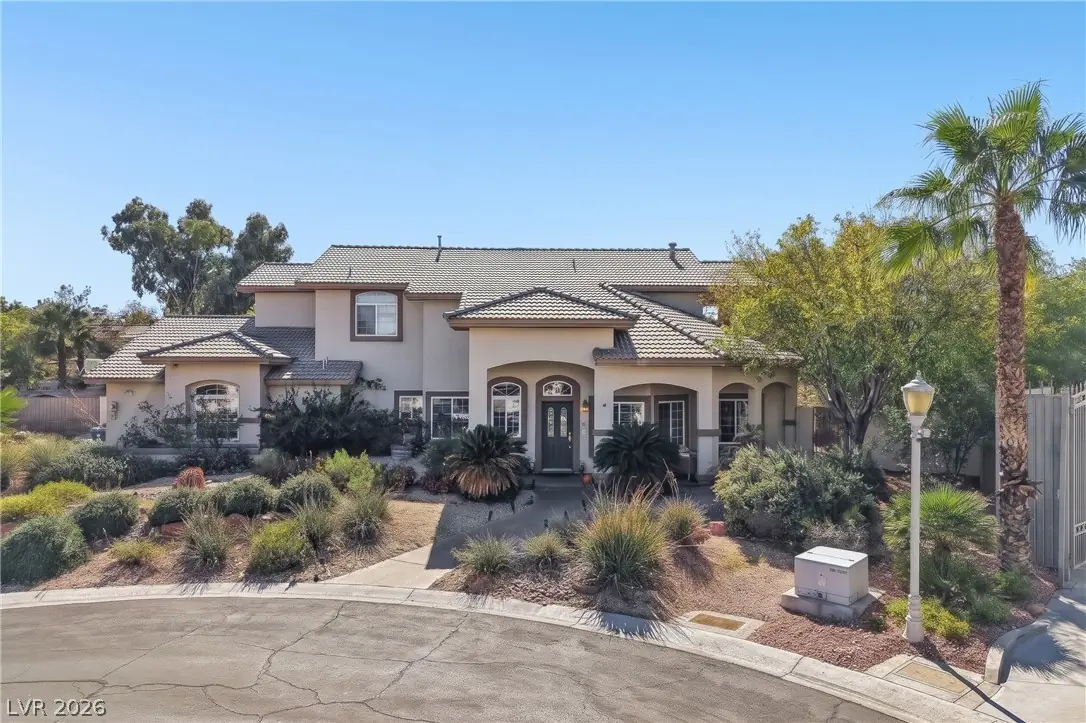
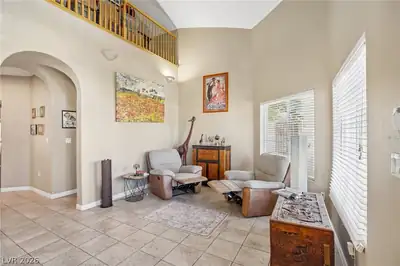
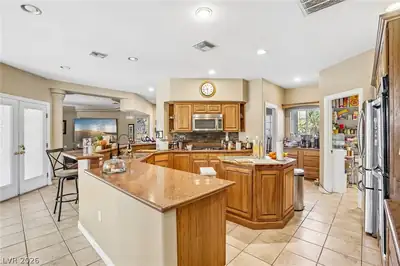
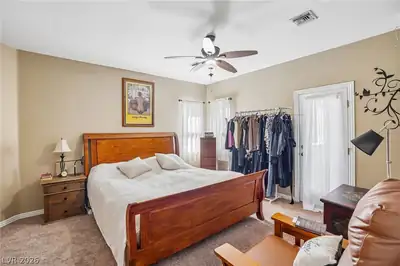
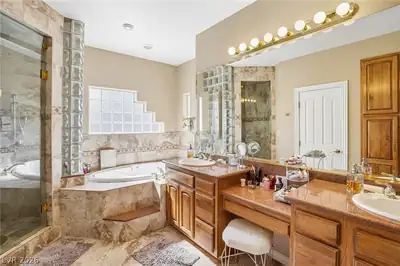
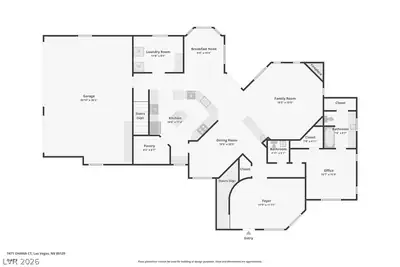
Welcome to 7471 Ohana Court, a custom two-story home on a nearly half-acre (21,344 sq ft) cul-de-sac lot in northwest Las Vegas with paved RV parking and RV gate. Offering 3,274 sq ft with 4 bedrooms, 3.5 baths, and a loft, including a downstairs bedroom with its own full bath, ideal for guests or multigenerational living. Vaulted ceilings set the tone at the entry, opening to formal living and dining rooms plus a separate family room with a gas fireplace and wet bar. The chef's kitchen features granite counters, a center island, gas cooktop, double ovens, stainless steel appliances, breakfast bar, walk-in pantry, and abundant custom cabinetry. Upstairs, the primary suite offers a private balcony, walk-in closet, and a spa-inspired bath with jetted tub, steam shower, dual sinks, and makeup vanity. Outside, the resort-style backyard boasts a heated in-ground pool and spa (2021), covered patio, built-in BBQ/outdoor kitchen, mature landscaping, and mountain views. The 3-car garage is EV-charger ready. Energy-efficient upgrades include owned (paid-off) solar panels, upgraded HVAC, tankless water heater, whole-home water filtration, and water softener. Custom tile work and two-tone paint throughout. Low annual HOA. A rare blend of space, privacy, and luxury - schedule your private tour today!
| Room | Dimensions | Description |
|---|---|---|
| Primary Bedroom | 13x15 | Balcony, Ceiling Fan, Pbr Separate From Other, Walk-In Closet(s) |
| Primary Bathroom | Double Sink, Make Up Table, Separate Tub, Steam Shower, Tub With Jets | |
| Bedroom 2 | 11x12 | Ceiling Fan, Closet, With Bath |
| Bedroom 3 | 11x11 | Ceiling Fan, Closet |
| Bedroom 4 | 10x13 | Ceiling Fan, Closet |
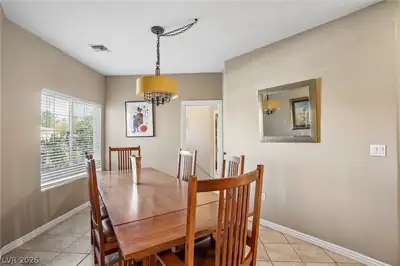
| Dining Room | 13x15 | Dining Area, Kitchen/Dining Room Combo |
| Family Room | 17x17 | Downstairs, Separate Family Room, Wet Bar |
| Kitchen | Breakfast Bar/Counter, Custom Cabinets, Garden Window, Granite Countertops, Island, Lighting Recessed, Stainless Steel Appliances, Tile Flooring, Walk-in Pantry | |
| Living Room | 12x18 | Entry Foyer, Formal, Front |
 © Copyright 2026 of the Greater Las Vegas Association of REALTORS® MLS. All rights
reserved. The data relating to real estate for sale on this web site comes in part from the INTERNET DATA
EXCHANGE Program of the Greater Las Vegas Association of REALTORS® MLS. Real estate listings held by
brokerage firms other than this site owner are marked with the IDX logo. GLVAR deems information reliable
but not guaranteed.
Connect with a real estate agent today — Call/text (702) 832-0229