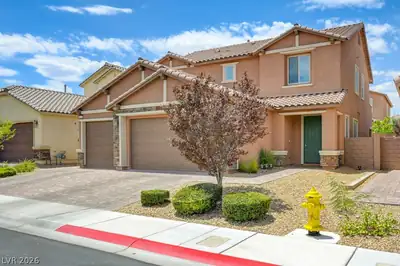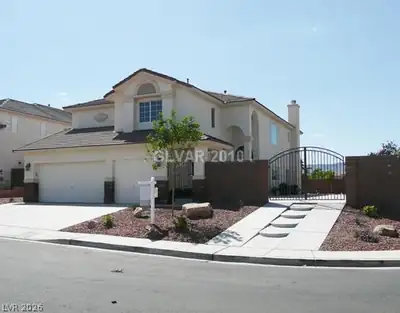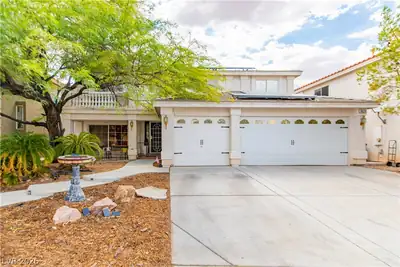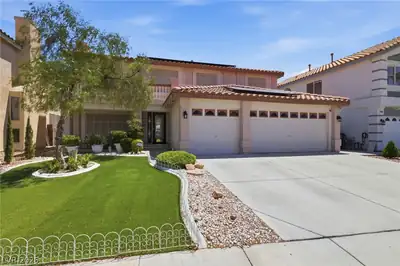
$599,900
4 bds · 3 ba · 3,257 sqft
6611 Ironbound Bay Avenue, Las Vegas, 89139
Las Vegas, NV 89113
Enter your address below to find out how much your home is REALLY worth
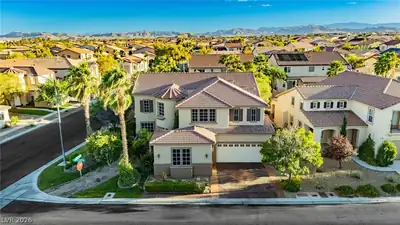
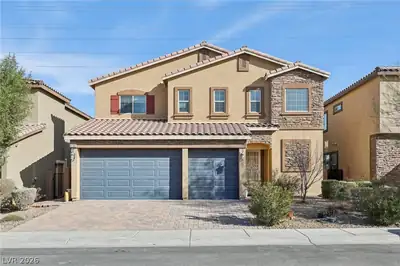
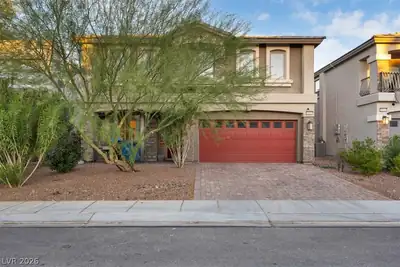
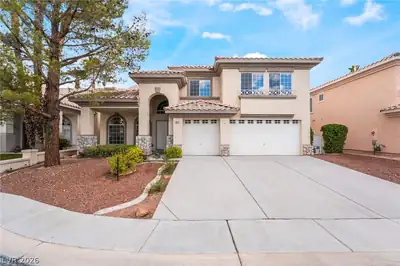
Southwеst Arеа, Large 4 bed hοme wіth a Βed & Bath downstairѕ, Eаt In Kitchen, Walkin Pantry. Along with Formal Living Rm, Formal Dinning Rm, An Office downstairs, Family Rm Downstairs, A… Show more
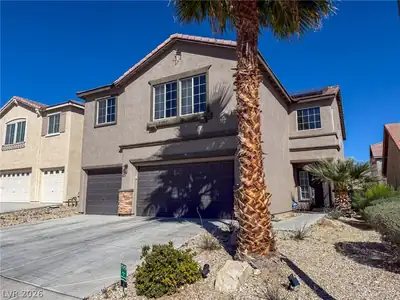
Southwеst Arеа, Large 4 bed hοme wіth a Βed & Bath downstairѕ, Eаt In Kitchen, Walkin Pantry. Along with Formal Living Rm, Formal Dinning Rm, An Office downstairs, Family Rm Downstairs, A Large Bonas Rm Upstairs. Private Primary Bedroom, with Balcony, Walkin Closet, Dbl sink a Jetted Tub. This home has a single car Garage attached and a 2 Car Garage attached with entry into the home. The Backyard is a blank canvas ready to be Created & Customized to fit your lifestyle. This home is ready for your Personal Touch Inside and Out. Don't miss the opportunity to Own and make this home shine like a Diamond. Buyers & Agents to verify all info, Home is being Sold "AS"IS".
| Room | Dimensions | Description |
|---|---|---|
| Primary Bathroom | Double Sink, Separate Shower, Tub With Jets | |
| Family Room | 12x16 | 2 Family Room +, Both Up & Down, Ceiling Fan |
| Dining Room | 10x14 | None |
| Bedroom 4 | 11x10 | Closet, Upstairs |
| Bedroom 3 | 11x12 | Closet, Upstairs |
| Bedroom 2 | 12x13 | Closet, Downstairs |
| Primary Bedroom | 15x16 | Balcony, Pbr Separate From Other, Walk-In Closet(s) |
| Kitchen | 10x16 | Island, Pantry, Walk-in Pantry |
 © Copyright 2026 of the Greater Las Vegas Association of REALTORS® MLS. All rights
reserved. The data relating to real estate for sale on this web site comes in part from the INTERNET DATA
EXCHANGE Program of the Greater Las Vegas Association of REALTORS® MLS. Real estate listings held by
brokerage firms other than this site owner are marked with the IDX logo. GLVAR deems information reliable
but not guaranteed.
© Copyright 2026 of the Greater Las Vegas Association of REALTORS® MLS. All rights
reserved. The data relating to real estate for sale on this web site comes in part from the INTERNET DATA
EXCHANGE Program of the Greater Las Vegas Association of REALTORS® MLS. Real estate listings held by
brokerage firms other than this site owner are marked with the IDX logo. GLVAR deems information reliable
but not guaranteed.
Connect with a real estate agent today — Call/text (702) 832-0229