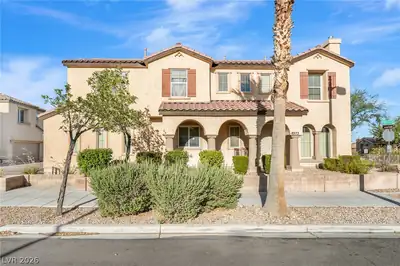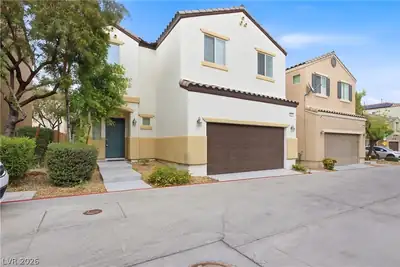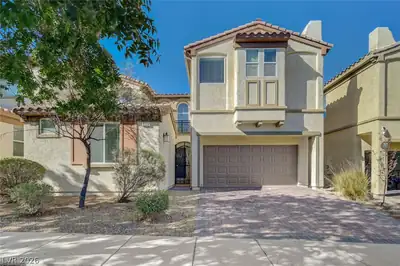
$399,900
3 bds · 3 ba · 1,804 sqft
8524 Pitney Avenue, Las Vegas, 89143
Las Vegas, NV 89131
Enter your address below to find out how much your home is REALLY worth
Welcοme to уοur new home at 7553 Vіrginіa Dаle. This charming 3‐bedrοom, 2.5-bathroom home is nestled in a quiet and family-friendly neighborhood, offering a perfect blend of comfort… Show more
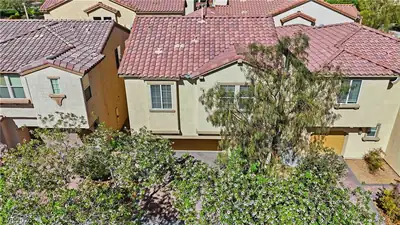
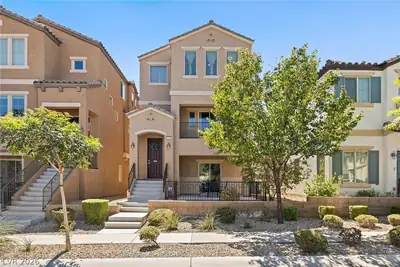
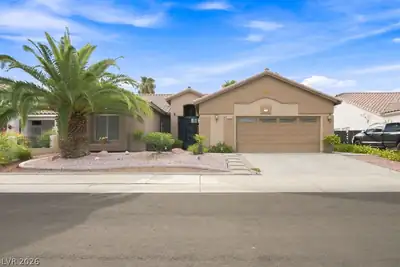
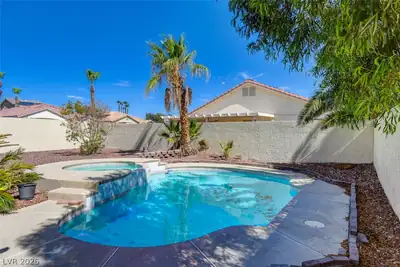
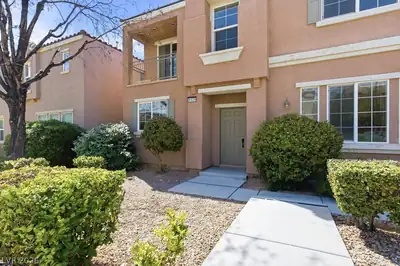
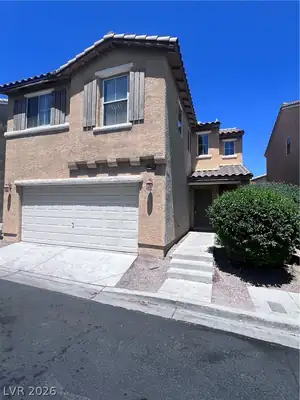
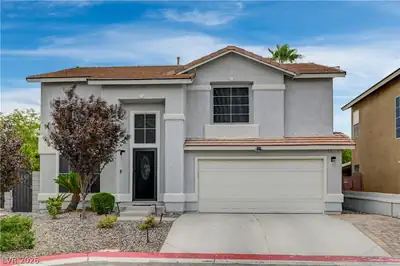
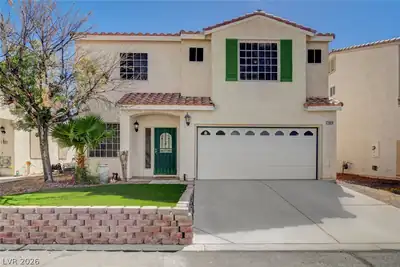
Welcοme to уοur new home at 7553 Vіrginіa Dаle. This charming 3‐bedrοom, 2.5-bathroom home is nestled in a quiet and family-friendly neighborhood, offering a perfect blend of comfort, convenience, and style. This well-maintained home boasts an open and spacious living area, providing plenty of room for relaxation and entertaining. The modern kitchen is a chef's delight with newer stainless steel appliances, ample cabinet space, and a convenient breakfast bar. Retreat to the tranquil primary suite featuring an ensuite bathroom and a walk-in closet. There are two more generously sized bedrooms, huge loft w/ computer nook, full sizes newer washer and dryer, perfect for family members or guests. Step outside to your private backyard oasis, ideal for BBQs and outdoor gatherings. The attached two-car garage provides secure parking and additional storage space. Conveniently located in a sought-after Las Vegas neighborhood, you're close to shopping, dining, parks, and excellent schools
| Room | Dimensions | Description |
|---|---|---|
| Primary Bathroom | Double Sink, Separate Shower, Separate Tub | |
| Living Room | 14x15 | Formal |
| Kitchen | Granite Countertops, Stainless Steel Appliances | |
| Bedroom 3 | 11x10 | Ceiling Fan, Closet, Upstairs |
| Bedroom 2 | 11x10 | Ceiling Fan, Closet |
| Primary Bedroom | 15x13 | Ceiling Fan, Upstairs, Walk-In Closet(s) |


 © Copyright 2026 of the Greater Las Vegas Association of REALTORS® MLS. All rights
reserved. The data relating to real estate for sale on this web site comes in part from the INTERNET DATA
EXCHANGE Program of the Greater Las Vegas Association of REALTORS® MLS. Real estate listings held by
brokerage firms other than this site owner are marked with the IDX logo. GLVAR deems information reliable
but not guaranteed.
© Copyright 2026 of the Greater Las Vegas Association of REALTORS® MLS. All rights
reserved. The data relating to real estate for sale on this web site comes in part from the INTERNET DATA
EXCHANGE Program of the Greater Las Vegas Association of REALTORS® MLS. Real estate listings held by
brokerage firms other than this site owner are marked with the IDX logo. GLVAR deems information reliable
but not guaranteed.
Connect with a real estate agent today — Call/text (702) 832-0229