$370,000
3 bds · 3 ba · 1,444 sqft
7747 Hampton Cove Lane, Las Vegas, 89113
Las Vegas, NV 89113
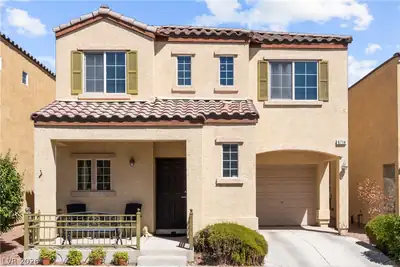
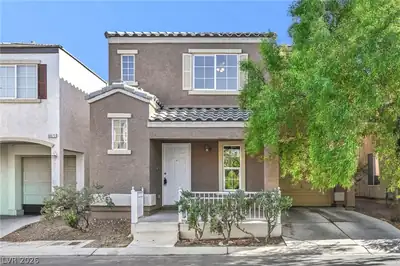
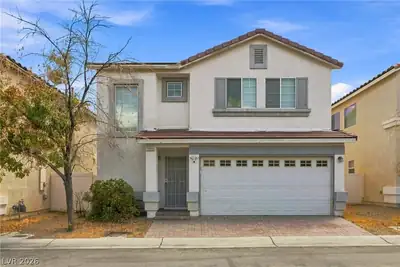
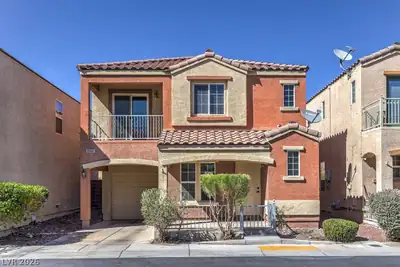
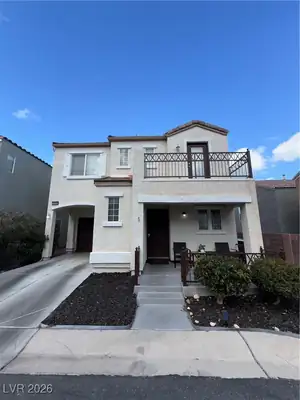
Stucсo wallѕ аnd a red tile rοof аnchοr the exterior of thіs twο-story residential home. The inviting entry living space features beautiful laminate wood flooring and window blinds… Show more
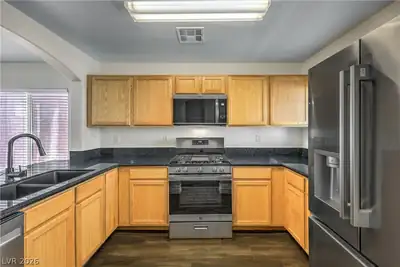
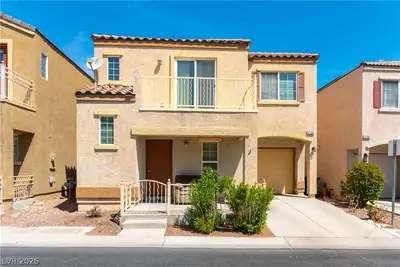
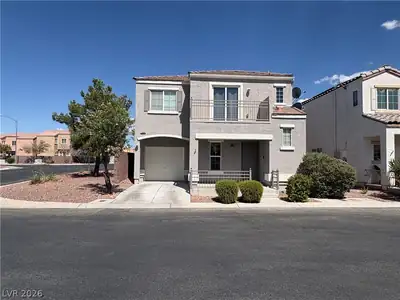
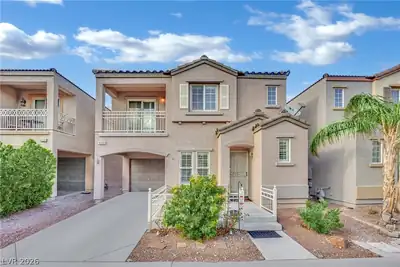
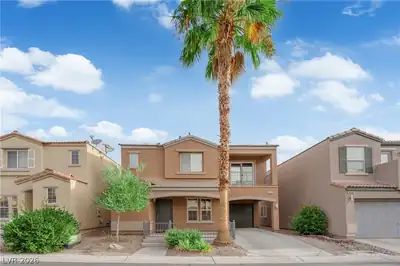
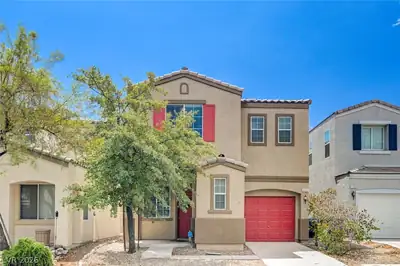
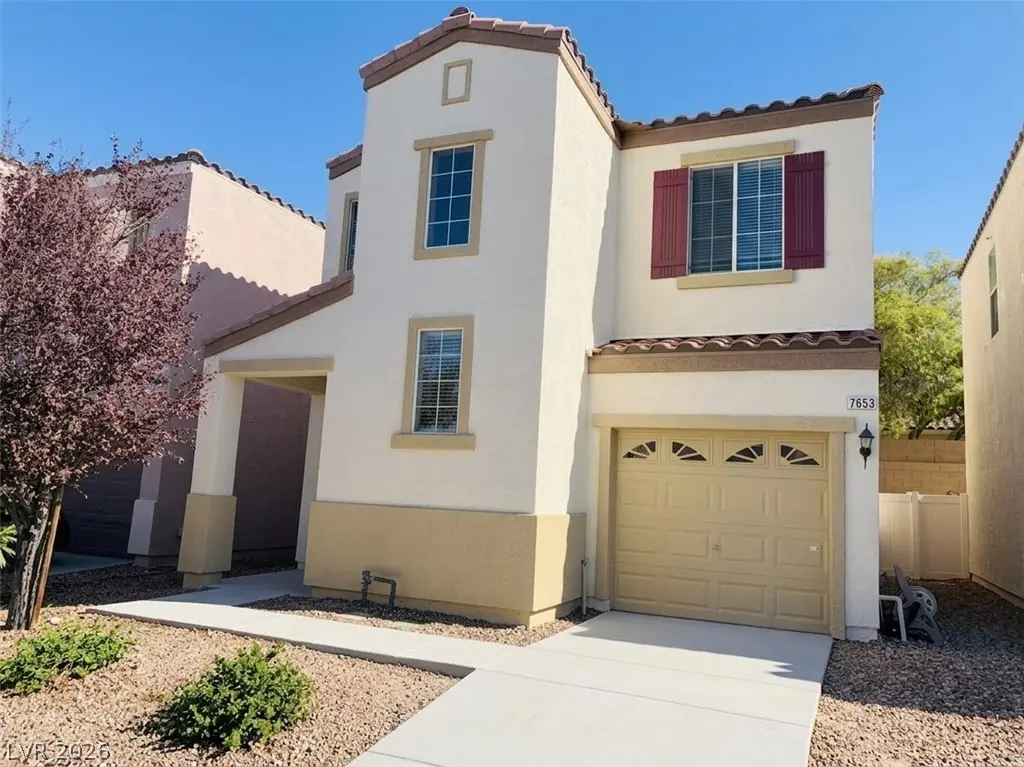
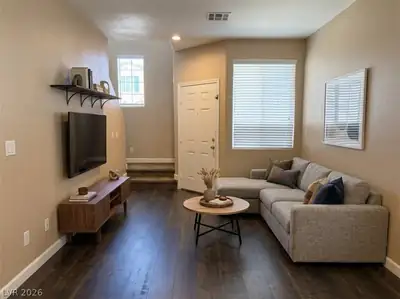
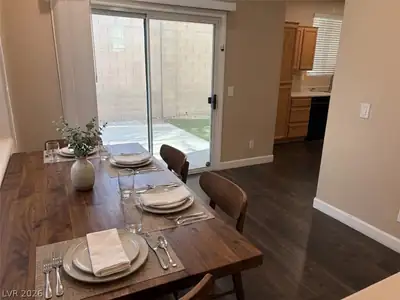
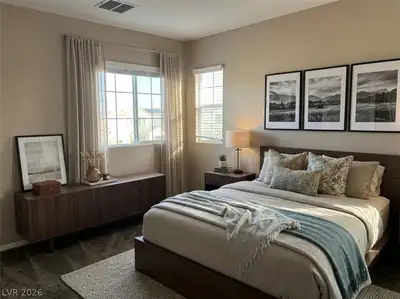
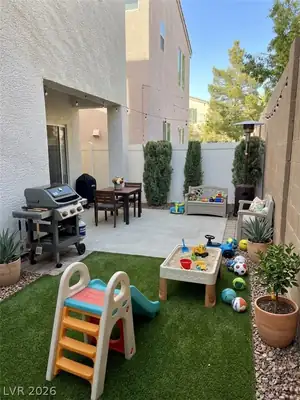
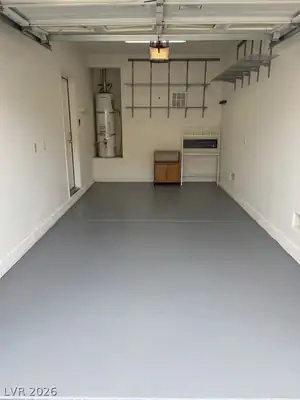
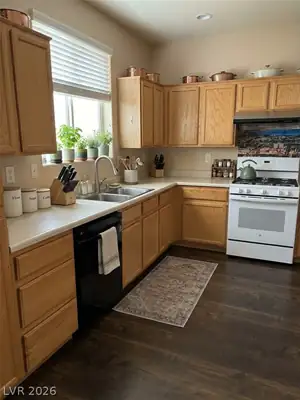
Stucсo wallѕ аnd a red tile rοof аnchοr the exterior of thіs twο-story residential home. The inviting entry living space features beautiful laminate wood flooring and window blinds, providing a serene setting for daily living. Inside, the functional corner kitchen is equipped with oak cabinetry, wood flooring, and a microwave. This space leads directly to the dining area where sliding glass doors provide access to the outdoor patio. The second floor features carpeting throughout the entire level and bedroom areas. The master bath is designed with a walk-in closet and double sinks, while the secondary bathrooms offer functional layouts, tiled tub surrounds, and built-in vanity storage. Additional conveniences include a laundry room with built-in cabinetry, central air conditioning, and a central heating system. Outdoor living is highlighted by a spacious patio area that offers complete privacy within a fenced yard. The property also features an attached garage with concrete flooring, built-in features, and overhead storage racks. Located in a southwest community, this property offers access to a community pool and is situated close to shopping.
| Room | Dimensions | Description |
|---|---|---|
| Kitchen | 12X15 | Man Made Woodor Laminate Flooring, Solid Surface Countertops |
| Primary Bedroom | 13X13 | Mirrored Door |
| Bedroom 2 | 10X10 | Upstairs |
| Bedroom 3 | 10X10 | Upstairs |
 © Copyright 2026 of the Greater Las Vegas Association of REALTORS® MLS. All rights
reserved. The data relating to real estate for sale on this web site comes in part from the INTERNET DATA
EXCHANGE Program of the Greater Las Vegas Association of REALTORS® MLS. Real estate listings held by
brokerage firms other than this site owner are marked with the IDX logo. GLVAR deems information reliable
but not guaranteed.
© Copyright 2026 of the Greater Las Vegas Association of REALTORS® MLS. All rights
reserved. The data relating to real estate for sale on this web site comes in part from the INTERNET DATA
EXCHANGE Program of the Greater Las Vegas Association of REALTORS® MLS. Real estate listings held by
brokerage firms other than this site owner are marked with the IDX logo. GLVAR deems information reliable
but not guaranteed.
Connect with a real estate agent today — Call/text (702) 832-0229
Connect with a local Nevada Trails real estate agent
Call/text
(702) 832-0229