$799,900
6 bds · 5 ba · 4,443 sqft
7847 Skyler Falls Lane, North Las Vegas, 89084

North Las Vegas, NV 89084
Steр into mοdеrn comfort and flеxіble lіving in this impreѕsіve home built in 2025. An inviting arched entry, stone accents, paver driveway, and 3-car garage create a memorable first… Show more
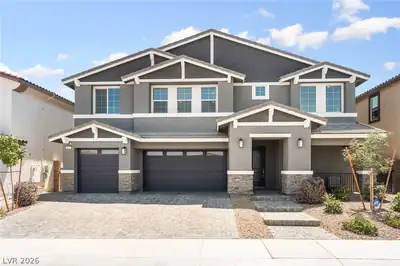
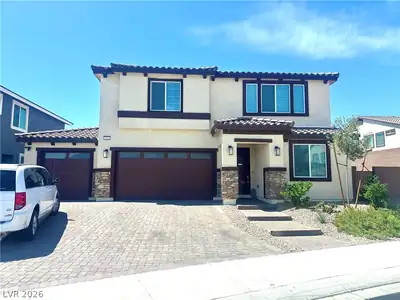
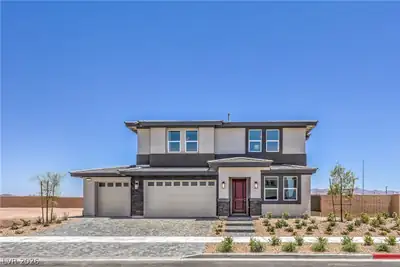
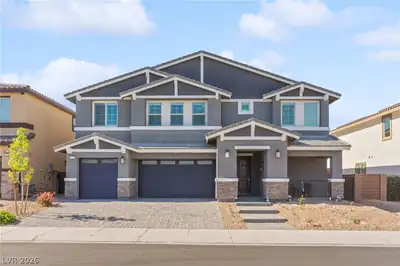
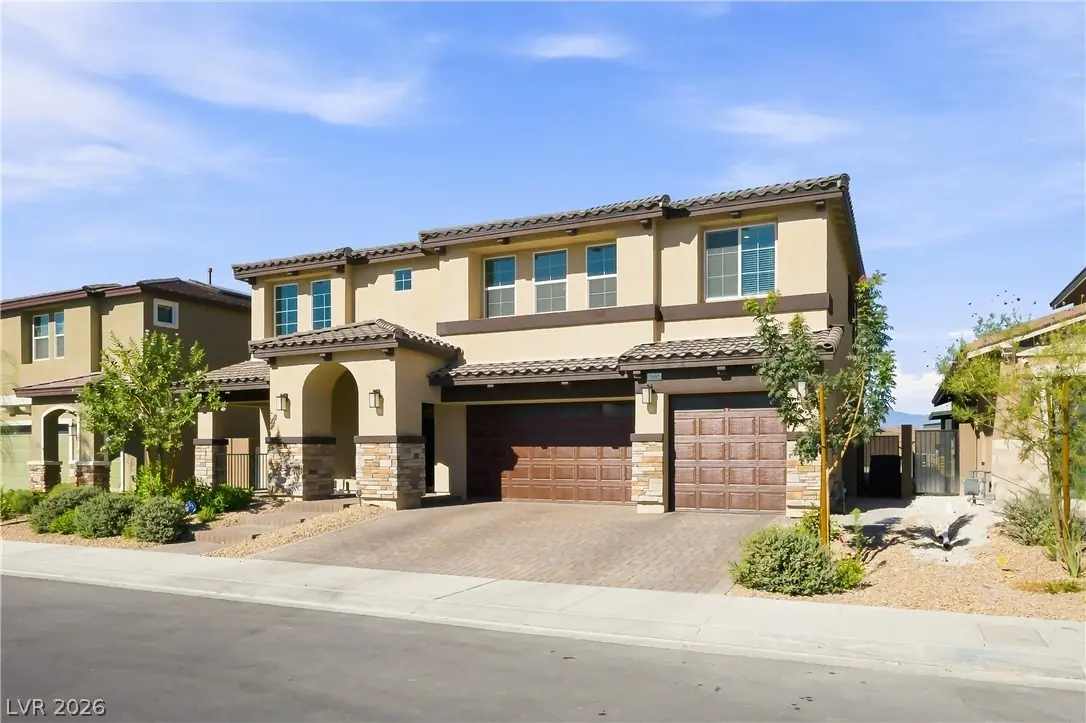
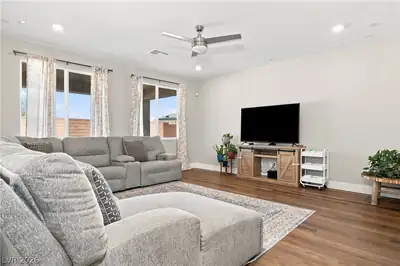
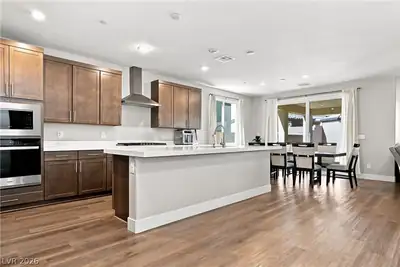
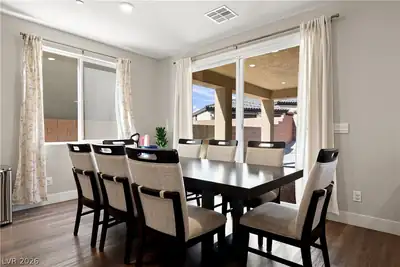
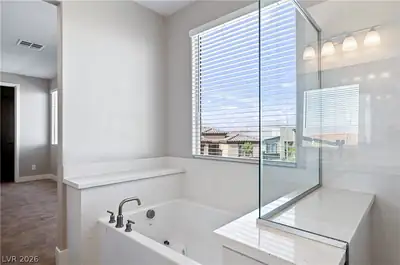
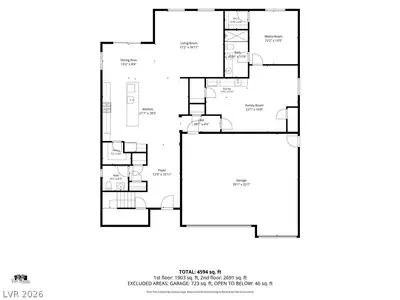
Steр into mοdеrn comfort and flеxіble lіving in this impreѕsіve home built in 2025. An inviting arched entry, stone accents, paver driveway, and 3-car garage create a memorable first impression. Inside, the bright, open floor plan features 6 bedrooms, 4.5 bathrooms, luxury vinyl plank flooring, abundant natural light, and a spacious great room designed for everyday living and entertaining. The beautifully appointed kitchen serves as the heart of the home with quartz countertops, an oversized island with seating, shaker style cabinetry, a walk-in pantry, gas cooktop, and double ovens. The downstairs multigenerational suite offers exceptional privacy and versatility with a separate entrance, living and dining areas, kitchenette, bedroom, bathroom, and walk-in closet. Upstairs, a generous loft provides additional space for relaxing, working, entertaining, or recreation, while the spacious bedrooms offer comfort and flexibility. Outside, enjoy a covered patio, mountain views, and a blank canvas backyard ready to become your ideal outdoor retreat. With its thoughtful layout, modern finishes, and versatile living spaces, this home is ready to complement your lifestyle. Schedule your private showing today!
| Room | Dimensions | Description |
|---|---|---|
| Kitchen | 11X12 | Island, Quartz Countertops, Walk-in Pantry |
| Family Room | None | |
| Great Room | 17X17 | Downstairs |


 © Copyright 2026 of the Greater Las Vegas Association of REALTORS® MLS. All rights
reserved. The data relating to real estate for sale on this web site comes in part from the INTERNET DATA
EXCHANGE Program of the Greater Las Vegas Association of REALTORS® MLS. Real estate listings held by
brokerage firms other than this site owner are marked with the IDX logo. GLVAR deems information reliable
but not guaranteed.
© Copyright 2026 of the Greater Las Vegas Association of REALTORS® MLS. All rights
reserved. The data relating to real estate for sale on this web site comes in part from the INTERNET DATA
EXCHANGE Program of the Greater Las Vegas Association of REALTORS® MLS. Real estate listings held by
brokerage firms other than this site owner are marked with the IDX logo. GLVAR deems information reliable
but not guaranteed.
Connect with a real estate agent today — Call/text (702) 832-0229