$755,555
5 bds · 4 ba · 3,814 sqft
4153 Scorpius Avenue, North Las Vegas, 89084
North Las Vegas, NV 89084
FALᏞ APΡRΟACHING & ΡRICΕ IΜPROVED** Welcome Ηomе to Orion Pointe where you will experience an exceptional lifestyle opportunity in this gated community. This stunning residence boasting… Show more
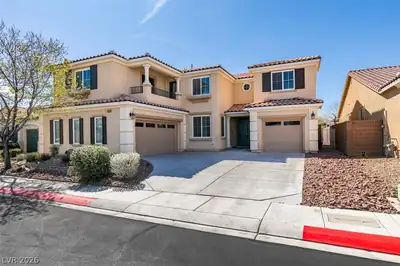
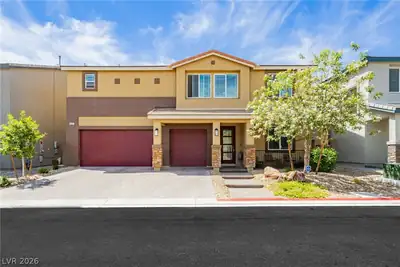
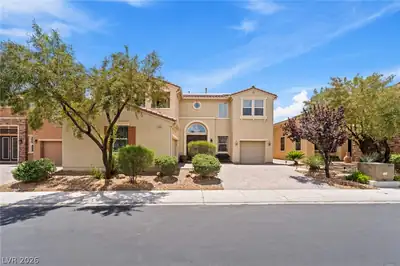
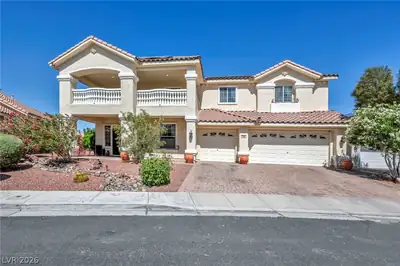
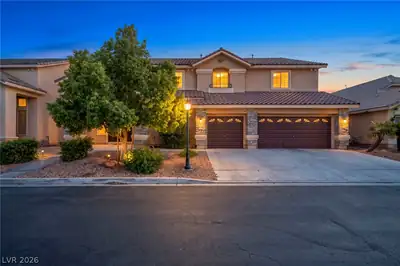
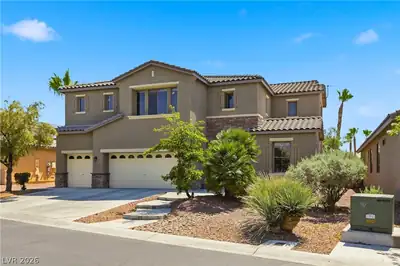
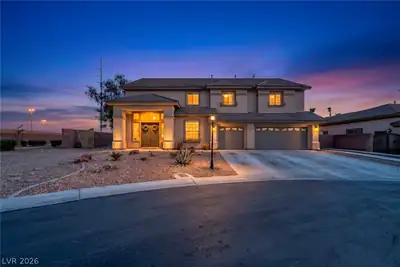
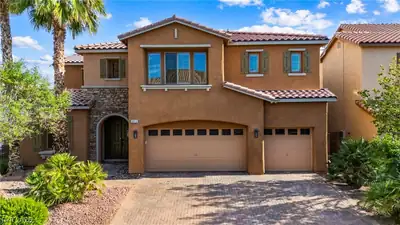
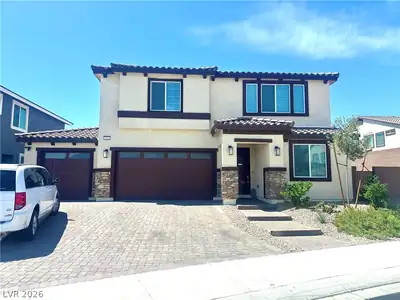
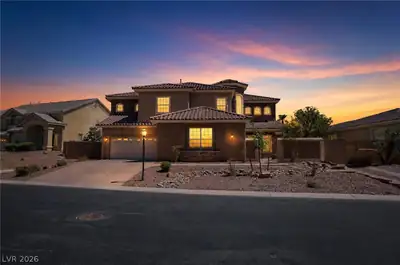
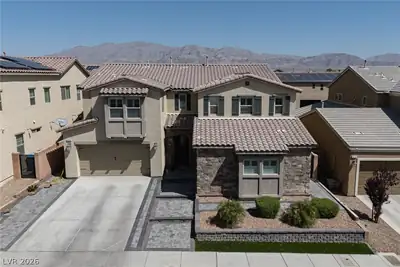
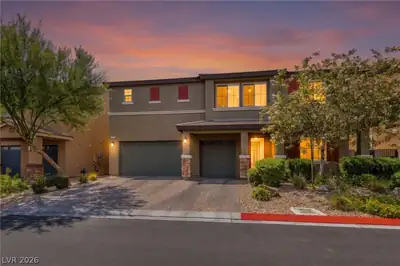
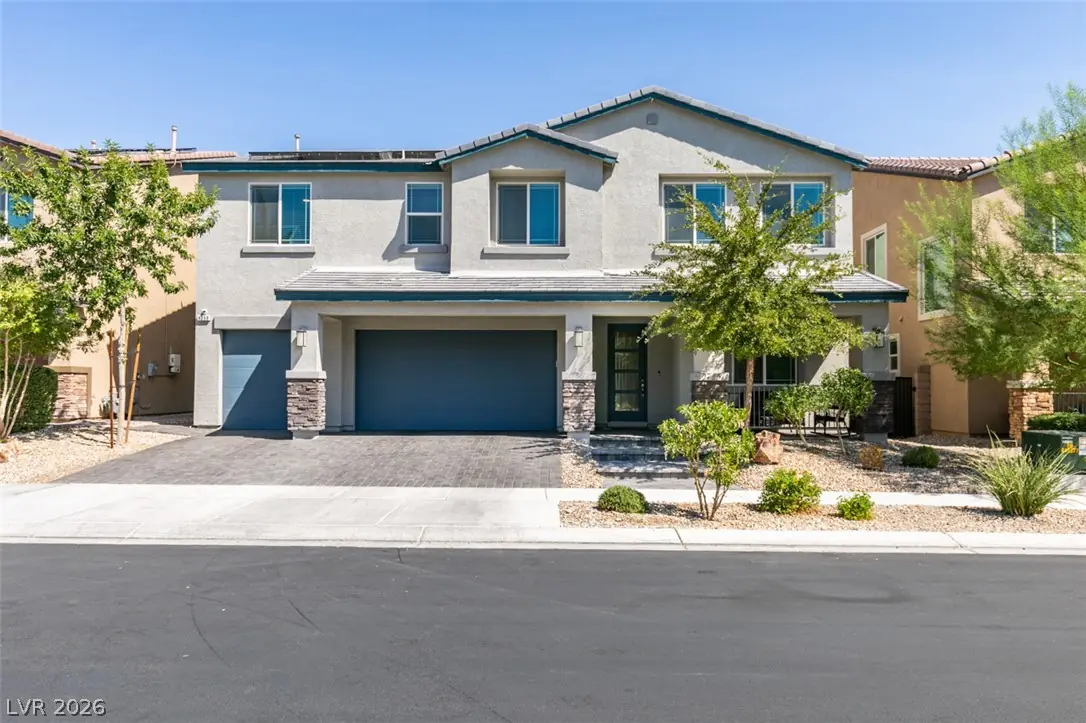
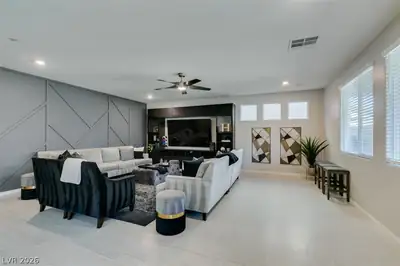
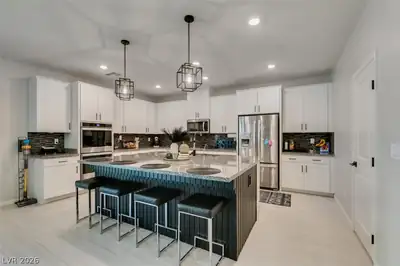
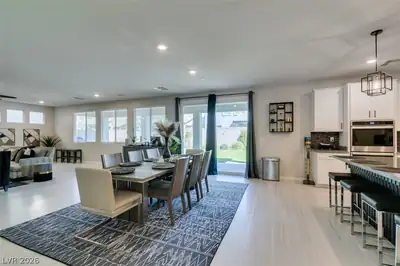
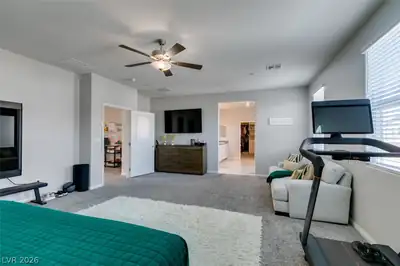
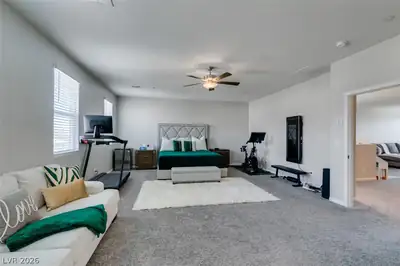
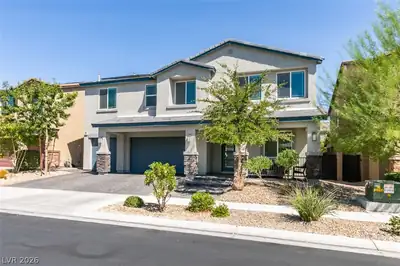
FALᏞ APΡRΟACHING & ΡRICΕ IΜPROVED** Welcome Ηomе to Orion Pointe where you will experience an exceptional lifestyle opportunity in this gated community. This stunning residence boasting over 4000sq ft of living space with its geometrically accented foyer features 5 bedrooms and 3 baths is perfectly situated to blend elegance, comfort and convenience in the heart of Valley Vista. Offering seamless integration of indoor and outdoor living while creating an atmosphere for entertainment as well as relaxation for every season. The luxurious primary suite featuring a large sitting area, grand custom closet and an ensuite, a huge loft for hours of fun or quiet moments, 3 large comfortable bedrooms, additional bathroom and a generous laundry room are all located upstairs ensuring ample accommodation for everyone. Downstairs you will find a spectacular kitchen with all the modern conveniences including built-in cooktop range, microwave, double ovens, walk-in pantry and an area for a coffee bar or drink station if you so desire. There is also an expansive family room with recessed lighting, ceiling fan and the massive windows welcome family and guests with ease. As you enter the backyard oasis, this generous lot provides ample room for outdoor activities and personal enjoyment. Experience the joy of a heated pool with water feature and a spa, an ideal retreat for warm and cool days and a fantastic venue for large or intimate gatherings and perfect for alfresco dining and entertaining a few guests. As you will see, this is more than just a house, it's a haven designed for a refined living experience so let's make this stunning residence your new home today!
| Room | Dimensions | Description |
|---|---|---|
| Primary Bedroom | 19x24 | Ceiling Fan, Custom Closet, Pbr Separate From Other, Sitting Room, Upstairs, Walk-In Closet(s) |
| Primary Bathroom | Double Sink, Separate Shower, Separate Tub | |
| Bedroom 2 | 12x14 | Upstairs, Walk-In Closet(s) |
| Bedroom 3 | 12x12 | Upstairs, Walk-In Closet(s) |
| Bedroom 4 | 12x14 | Upstairs, Walk-In Closet(s) |
| Bedroom 5 | 12x14 | Downstairs, Walk-In Closet(s) |
| Family Room | 18x22 | Ceiling Fan, Downstairs, Entertainment Center, Separate Family Room |
| Dining Room | 16X10 | Family Room/Dining Combo, Kitchen/Dining Room Combo |
| Kitchen | Breakfast Bar/Counter, Granite Countertops, Island, Lighting Recessed, Pantry, Solid Surface Countertops, Tile Flooring, Walk-in Pantry | |
| Loft | 16x18 | Ceiling Fan |
4058 Kibraney Ave, in the Orion Pointe community of North Las Vegas (89084), is a two-story single family home. It provides 4,094 square feet of living area, with 5 bedrooms and 3 bathrooms, and was built in 2020. The property sits on a 6,534 square foot lot (0.15 acres). Public records show the property last sold on December 24, 2020 for $529,097. Property data is sourced from Clark County Assessor public records, updated November 3, 2020.
View all properties in Orion Pointe or browse homes for sale in Orion Pointe.
Orion Pointe is a newly planned and vibrant community with big plans for the future. Here you will enjoy easy commutes and even easier ways to have fun located nearby.
Read about Orion Pointe Community.


 © Copyright 2026 of the Greater Las Vegas Association of REALTORS® MLS. All rights
reserved. The data relating to real estate for sale on this web site comes in part from the INTERNET DATA
EXCHANGE Program of the Greater Las Vegas Association of REALTORS® MLS. Real estate listings held by
brokerage firms other than this site owner are marked with the IDX logo. GLVAR deems information reliable
but not guaranteed.
© Copyright 2026 of the Greater Las Vegas Association of REALTORS® MLS. All rights
reserved. The data relating to real estate for sale on this web site comes in part from the INTERNET DATA
EXCHANGE Program of the Greater Las Vegas Association of REALTORS® MLS. Real estate listings held by
brokerage firms other than this site owner are marked with the IDX logo. GLVAR deems information reliable
but not guaranteed.
Connect with a real estate agent today — Call/text (702) 832-0229