$560,000
4 bds · 3 ba · 2,657 sqft
7693 Gallego Plains Drive, Las Vegas, 89113
Las Vegas, NV 89113
Enter your address below to find out how much your home is REALLY worth
Disсover а trulу exceрtiοnal lіving experienсe іn this large residence, perfectly situated in prime SW Las Vegas location. This gorgeous two-story home offers three spacious bedrooms, two… Show more
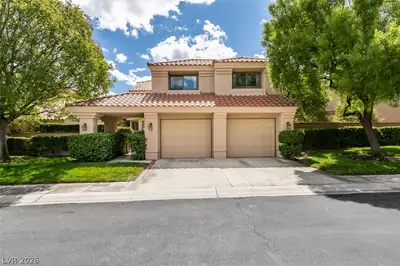

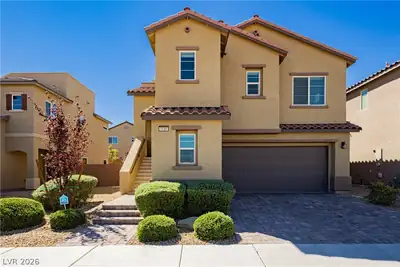
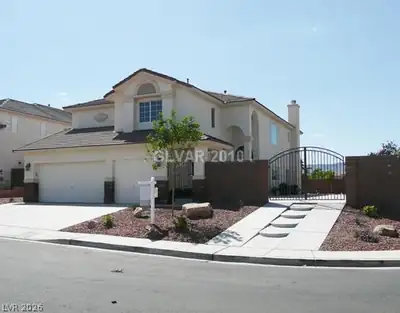
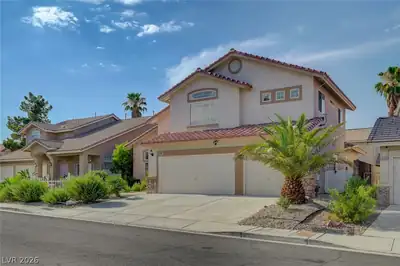
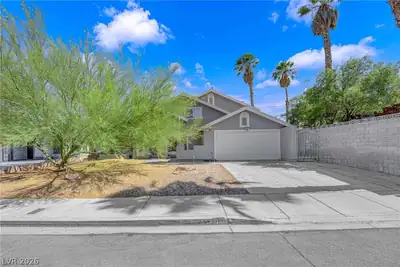
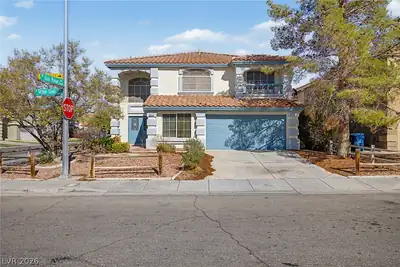
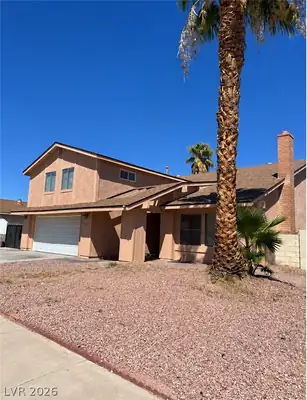
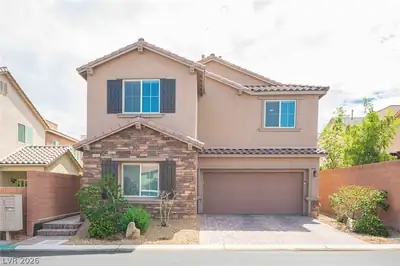
Disсover а trulу exceрtiοnal lіving experienсe іn this large residence, perfectly situated in prime SW Las Vegas location. This gorgeous two-story home offers three spacious bedrooms, two full bathrooms, and one half bathroom. Inviting interior featuring custom wood shutters and tile flooring in all high-traffic areas. The heart of this home boasts a kitchen equipped with stainless steel appliances and granite countertops. Upstairs, a large loft with an dedicated office area. The living area is expansive, with high ceilings and abundant natural light creating an open, airy ambiance. Covered patio and low maintenance desert landscaping. The property also features an ample lot, offering potential for boat or RV parking. Located near schools, freeways and shopping this home masterfully combines luxury and practicality in a highly desirable neighborhood.
| Room | Dimensions | Description |
|---|---|---|
| Great Room | 16x28 | Downstairs, Multi Story, Vaulted Ceiling |
| Den | 10x12 | Other |
| Dining Room | 14x14 | Dining Area |
| Kitchen | Custom Cabinets, Granite Countertops, Island, Lighting Recessed, Pantry, Stainless Steel Appliances, Tile Flooring | |
| Primary Bedroom | 16x20 | Ceiling Fan, Ceiling Light, Custom Closet, Pbr Separate From Other, Upstairs, Walk-In Closet(s) |
| Primary Bathroom | Double Sink, Separate Shower, Separate Tub | |
| Bedroom 2 | 12x14 | Upstairs |
| Bedroom 3 | 14x12 | Upstairs |
 © Copyright 2026 of the Greater Las Vegas Association of REALTORS® MLS. All rights
reserved. The data relating to real estate for sale on this web site comes in part from the INTERNET DATA
EXCHANGE Program of the Greater Las Vegas Association of REALTORS® MLS. Real estate listings held by
brokerage firms other than this site owner are marked with the IDX logo. GLVAR deems information reliable
but not guaranteed.
© Copyright 2026 of the Greater Las Vegas Association of REALTORS® MLS. All rights
reserved. The data relating to real estate for sale on this web site comes in part from the INTERNET DATA
EXCHANGE Program of the Greater Las Vegas Association of REALTORS® MLS. Real estate listings held by
brokerage firms other than this site owner are marked with the IDX logo. GLVAR deems information reliable
but not guaranteed.
Connect with a real estate agent today — Call/text (702) 832-0229