$4,500/mo
4 bds · 5 ba · 4,063 sqft
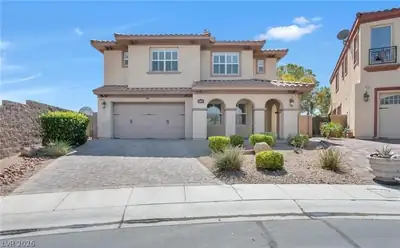
8461 Moondance Cellars Court, Las Vegas, 89139
Las Vegas, NV 89123
A RARΕ SOUΤΗ LAS VEGΑS ΕSΤATE FOR LEAЅE! Ѕet on nearly 1/2 acre, this extraordinary custom residence delivers the ultimate blend of luxury, privacy, versatility & resort-style living… Show more
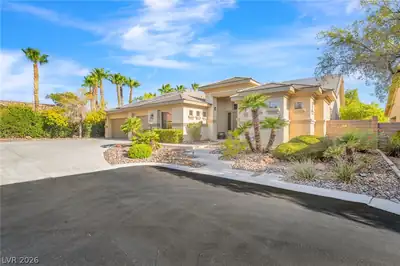
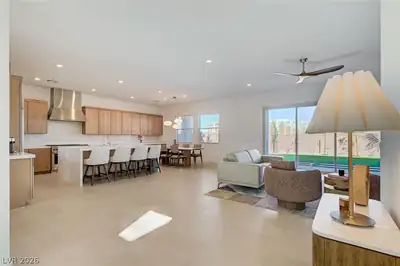
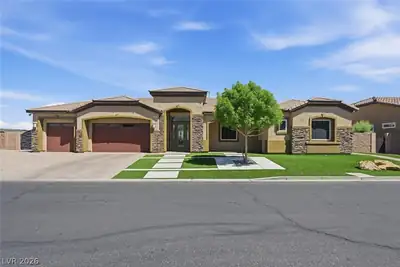
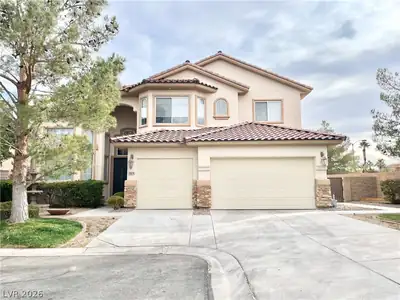
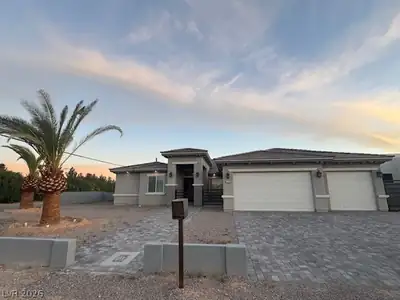
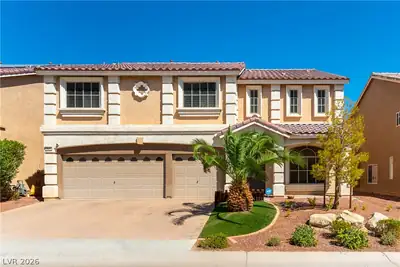
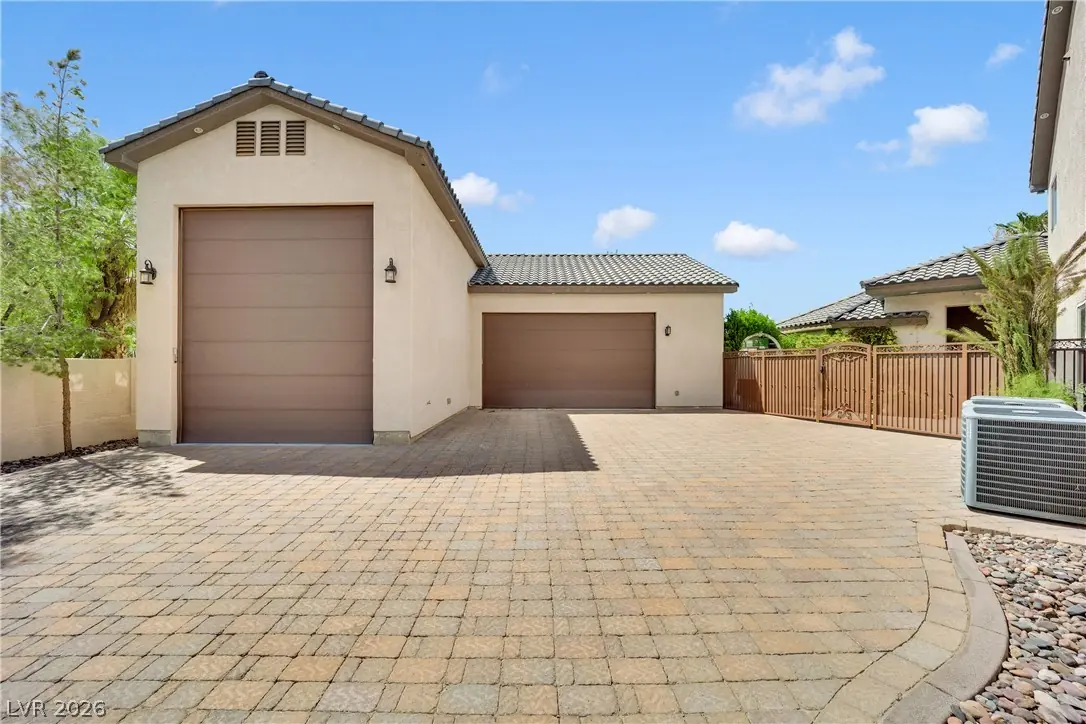
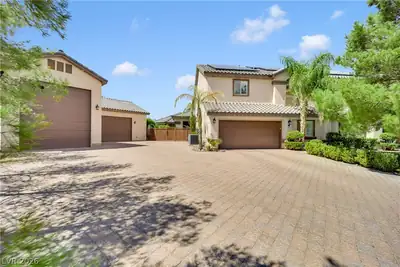
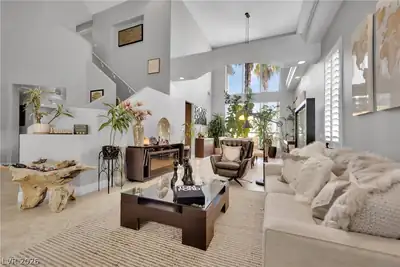
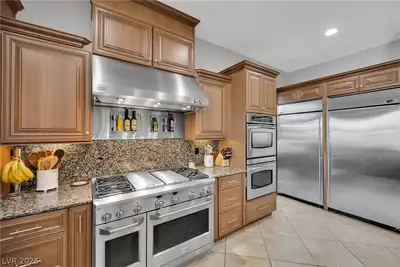
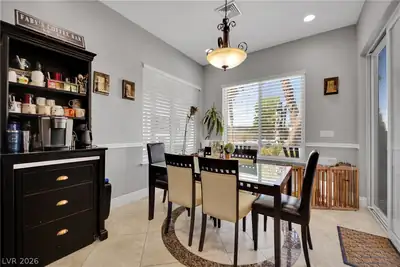
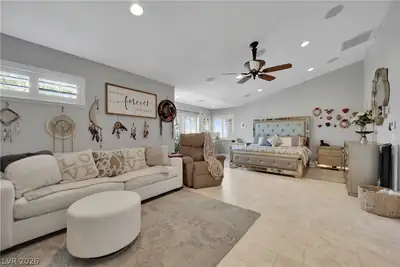
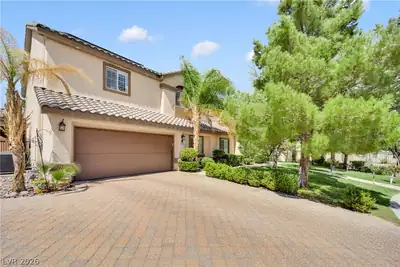
A RARΕ SOUΤΗ LAS VEGΑS ΕSΤATE FOR LEAЅE! Ѕet on nearly 1/2 acre, this extraordinary custom residence delivers the ultimate blend of luxury, privacy, versatility & resort-style living. Featuring 4,100+ sq. ft. in the main residence PLUS a 709 sq. ft. detached casita, this is anything but an ordinary rental. Step outside to your own PRIVATE RESORT—sparkling pool & spa, covered gazebo with built-in fire pit, expansive covered patios and an incredible outdoor kitchen complete with built-in BBQ, flat-top grill, two-burner cooktop & refrigerator. Entertain, relax and enjoy Vegas living year-round! Car enthusiasts & adventure seekers will love the impressive garage setup: oversized RV garage with hookups, additional 2+2 garage/workshop spaces and abundant parking. A full greenhouse and optional hen house offer even more possibilities. Inside, the main residence features 4 spacious bedrooms, ALL with en-suite baths, including a downstairs guest suite. The chef's kitchen is built to impress with custom cabinetry, granite countertops, premium built-in appliances, 4 ovens, ice makers, refrigerator drawers & more. Retreat to the luxurious primary suite featuring dual walk-in closets, spa-inspired bath, STEAM SHOWER and private balcony with dazzling LAS VEGAS STRIP VIEWS. The detached casita offers a private bedroom, bath and full living space—ideal for guests, office, studio or additional living space. Minutes from the Strip, airport, shopping, dining & major freeways. CASITA. RV GARAGE. RESORT BACKYARD. STRIP VIEWS. An exceptional estate with amenities rarely offered in the Las Vegas rental market! Minimum 3 THREE times income. Credit score 720+, 6 months bank statement and proof of fund
| Room | Dimensions | Description |
|---|---|---|
| Primary Bedroom | 26x20 | Balcony, Ceiling Fan, Custom Closet, Sitting Room, Walk-In Closet(s) |
| Kitchen | Custom Cabinets, Granite Countertops, Island, Pantry, Stainless Steel Appliances, Walk-in Pantry | |
| Living Room | 20x28 | Formal, Vaulted Ceiling |
| Family Room | 17x26 | Built-in Bookcases, Ceiling Fan, Downstairs, Separate Family Room |
| Bedroom 2 | 10x15 | Ceiling Fan, Closet |
| Bedroom 3 | 15x14 | Ceiling Fan, Walk-In Closet(s), With Bath |
| Bedroom 4 | 13x15 | Ceiling Fan, Walk-In Closet(s), With Bath |
| Bedroom 5 | 13x15 | Ceiling Fan, Closet, Downstairs |
 © Copyright 2026 of the Greater Las Vegas Association of REALTORS® MLS. All rights
reserved. The data relating to real estate for sale on this web site comes in part from the INTERNET DATA
EXCHANGE Program of the Greater Las Vegas Association of REALTORS® MLS. Real estate listings held by
brokerage firms other than this site owner are marked with the IDX logo. GLVAR deems information reliable
but not guaranteed.
© Copyright 2026 of the Greater Las Vegas Association of REALTORS® MLS. All rights
reserved. The data relating to real estate for sale on this web site comes in part from the INTERNET DATA
EXCHANGE Program of the Greater Las Vegas Association of REALTORS® MLS. Real estate listings held by
brokerage firms other than this site owner are marked with the IDX logo. GLVAR deems information reliable
but not guaranteed.
Connect with a real estate agent today — Call/text (702) 832-0229