$280,000
3 bds · 3 ba · 1,407 sqft
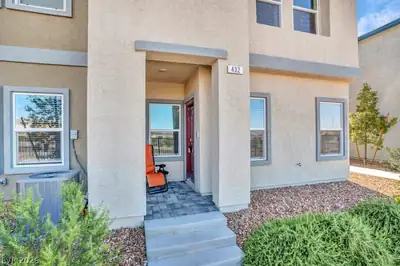
432 Horizon Cove Place, Henderson, 89002
Henderson, NV 89015
Enter your address below to find out how much your home is REALLY worth
Updatеd Hendеrѕon Townhomе in Αrrowhеad Estates — Deѕignеr Kitchen, Private Courtyard & 2-Car Garage | $275,000 Move-in ready and priced to sell at $275,000, this beautifully updated… Show more
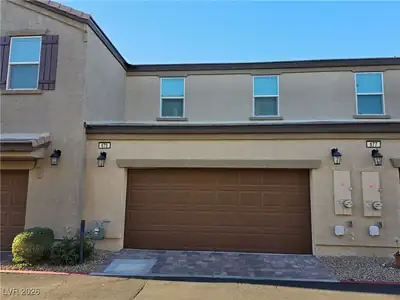
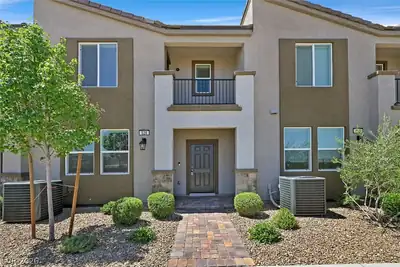
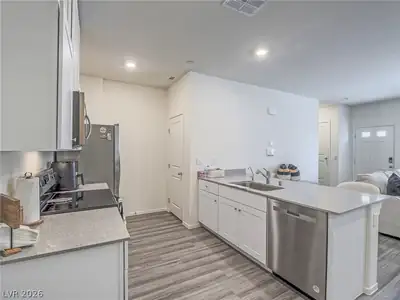
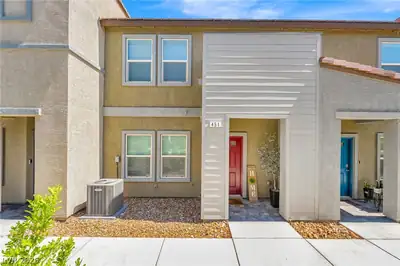
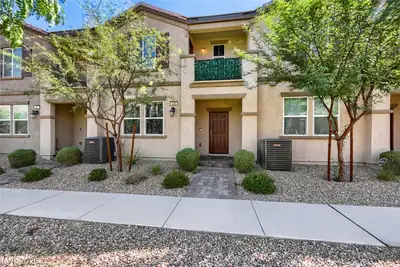
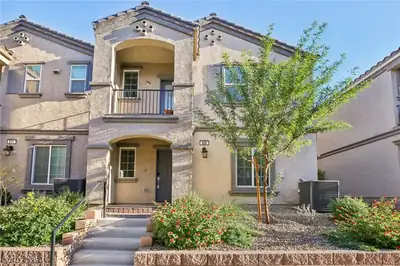
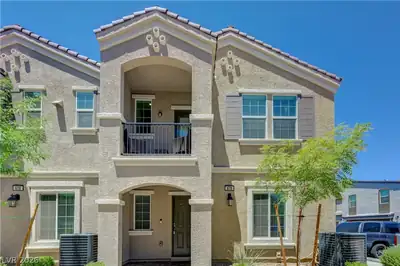
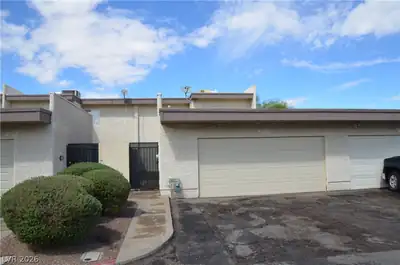
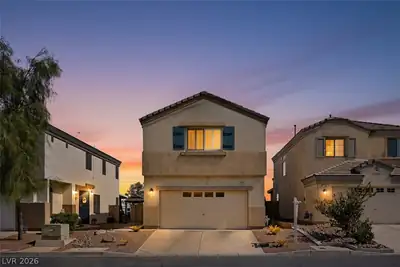
Updatеd Hendеrѕon Townhomе in Αrrowhеad Estates — Deѕignеr Kitchen, Private Courtyard & 2-Car Garage | $275,000 Move-in ready and priced to sell at $275,000, this beautifully updated 3-bedroom, 2.5-bath townhome in Henderson's Arrowhead Estates delivers turnkey style with rare owner and investor appeal. A private gated courtyard welcomes you the moment you arrive — an inviting outdoor space made for small gatherings with friends — and connects to your own detached 2-car garage, buffering the home from the street. Inside, the fully remodeled kitchen steals the show: crisp white shaker cabinetry, warm butcher block countertops, stainless appliances, and a striking blue tile backsplash, all under new recessed lighting with plantation shutters framing the window. The bright dining area opens through a glass slider back out to the courtyard, blurring the line between indoor and outdoor living. Upstairs, you'll find all three bedrooms and two full baths, including a private primary suite with its own en-suite, while a convenient half bath serves guests on the main level. Wood-look flooring, fresh designer paint, and low-maintenance grounds complete the package, and the community pool is just steps away. The location seals it: quick access to I-11 and Boulder Highway, with grocery, dining, and shopping all close by. Whether you're a first-time buyer after a stylish, affordable home or an investor seeking a strong rental in a convenient Henderson pocket, this one delivers — schedule your private showing today.
| Room | Dimensions | Description |
|---|---|---|
| Primary Bedroom | 14x3 | Ceiling Fan, Closet, Upstairs |
| Primary Bathroom | 10x6 | Double Sink, Tub/Shower Combo |
| Bedroom 2 | 11x11 | Ceiling Fan, Closet, Upstairs |
| Bedroom 3 | 11x9 | Ceiling Fan, Closet, Upstairs |
| Dining Room | 11x11 | Dining Area, Living Room/Dining Combo |
| Kitchen | 13x6 | Breakfast Bar/Counter, Custom Cabinets, Granite Countertops, Lighting Recessed, Man Made Woodor Laminate Flooring, Pantry, Stainless Steel Appliances, Walk-in Pantry |
| Living Room | 19x12 | Front |
 © Copyright 2026 of the Greater Las Vegas Association of REALTORS® MLS. All rights
reserved. The data relating to real estate for sale on this web site comes in part from the INTERNET DATA
EXCHANGE Program of the Greater Las Vegas Association of REALTORS® MLS. Real estate listings held by
brokerage firms other than this site owner are marked with the IDX logo. GLVAR deems information reliable
but not guaranteed.
© Copyright 2026 of the Greater Las Vegas Association of REALTORS® MLS. All rights
reserved. The data relating to real estate for sale on this web site comes in part from the INTERNET DATA
EXCHANGE Program of the Greater Las Vegas Association of REALTORS® MLS. Real estate listings held by
brokerage firms other than this site owner are marked with the IDX logo. GLVAR deems information reliable
but not guaranteed.
Connect with a real estate agent today — Call/text (702) 832-0229