$1,400,000
6 bds · 5 ba · 3,915 sqft
6180 El Camino Road, Las Vegas, 89118
Las Vegas, NV 89178
PRIVATE SPORTS COURT • SPARKLING POOL • STUNNING REMODEL • MOUNTAIN VIEWS • PREMIER SOUTHWEST LAS VEGAS LOCATION! Rarely does a home combine this level of space, upgrades, amenities, and… Show more
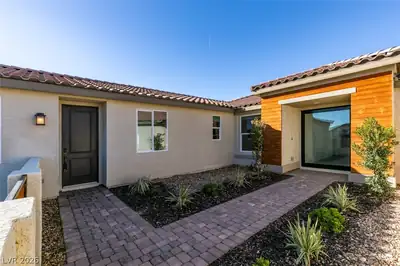
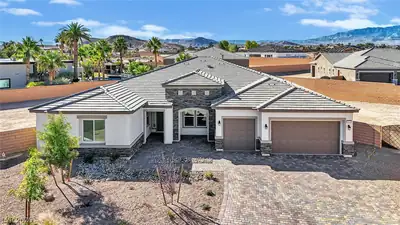
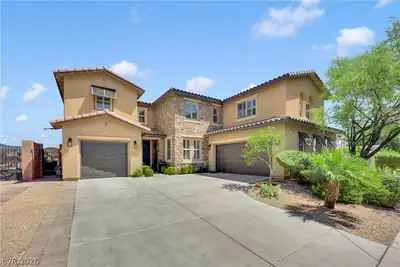
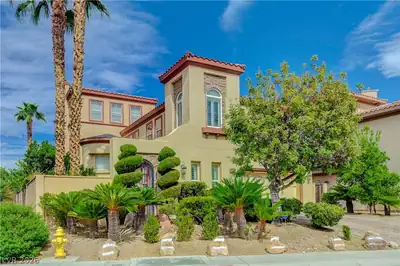
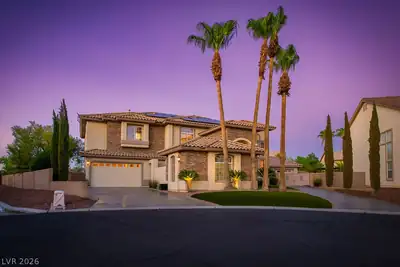
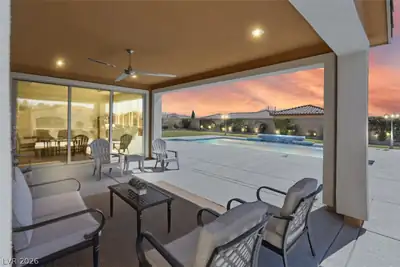


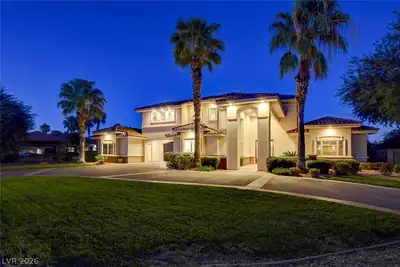
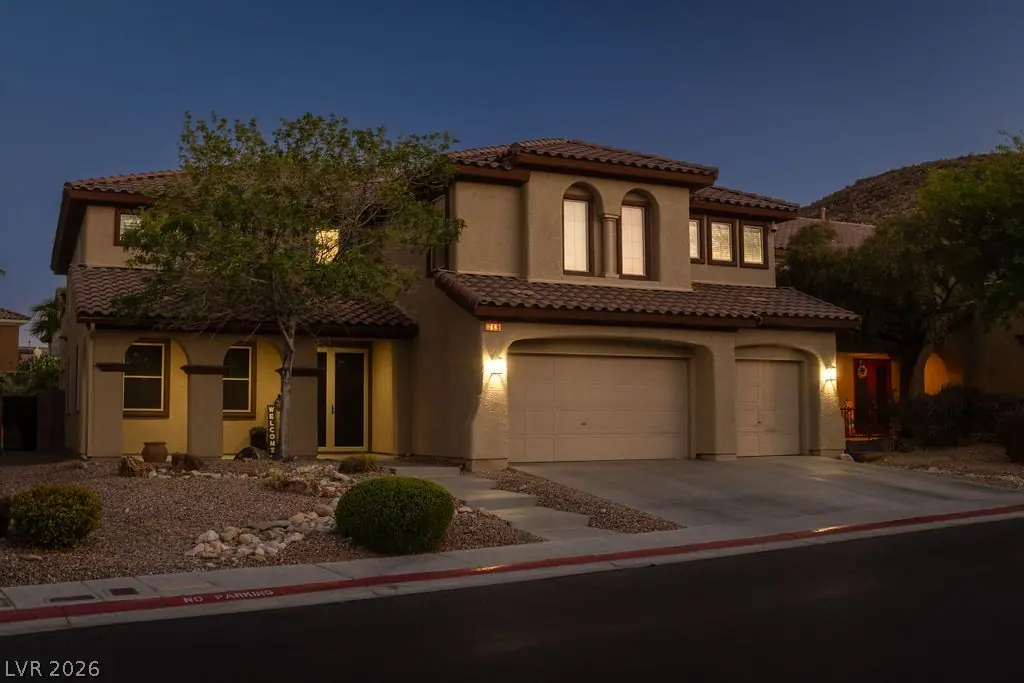
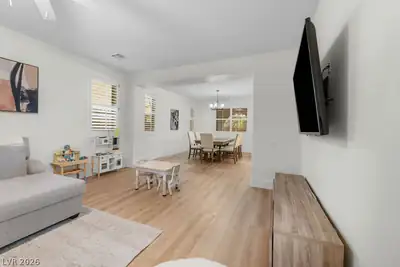
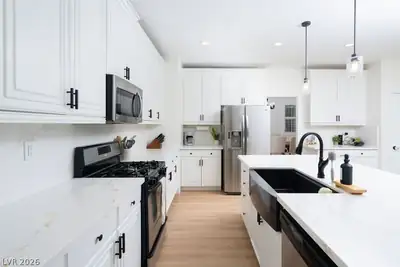
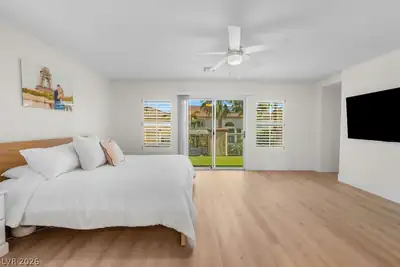
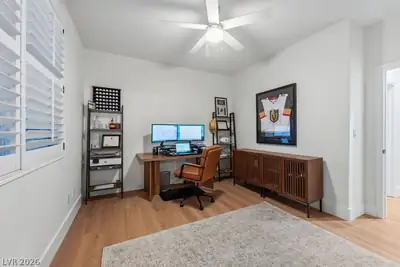
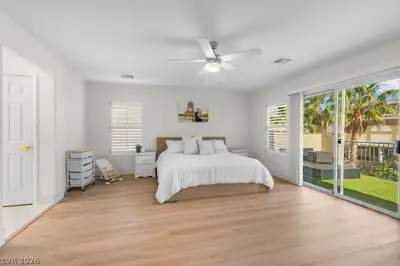
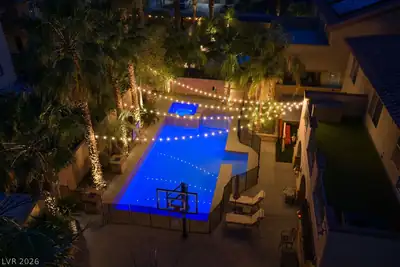
PRIVATE SPORTS COURT • SPARKLING POOL • STUNNING REMODEL • MOUNTAIN VIEWS • PREMIER SOUTHWEST LAS VEGAS LOCATION! Rarely does a home combine this level of space, upgrades, amenities, and outdoor living. Situated on an expansive 8,712 sq. ft. lot, this 6-bedroom, 4.5-bath home features nearly 4,000 sq. ft. of thoughtfully updated living space, a 3-car garage, and an outdoor environment that sets it apart. *OUTDOOR LIVING AT ITS BEST* The backyard is the property's showpiece, featuring a sparkling pool and spa, outdoor kitchen, fire pit, pergola, private basketball court, multiple gathering areas, and mountain views. Designed for entertaining and everyday enjoyment, this outdoor space serves as a natural extension of the home. *MODERN UPDATES* Soaring foyer ceilings and a stunning modern staircase create a grand first impression. New light oak SPC flooring flows throughout, while the beautifully remodeled kitchen seamlessly connects to an inviting family room. New oak cabinetry in the bathrooms and laundry room, updated finishes throughout, and a desirable downstairs ensuite bedroom provide exceptional flexibility for guests, multigenerational living, or a private office. *PRIMARY RETREAT* The primary suite features a custom walk-in closet, spa-inspired bath with a sauna and steam room, and a private balcony showcasing breathtaking mountain views and vibrant sunsets. *PREMIER SOUTHWEST LAS VEGAS LOCATION* Ideally located in Southwest Las Vegas near many of the valley's most sought-after lifestyle destinations, including Durango Casino & Resort, UnCommons, The Bend, Costco, and the future Life Time Athletic Resort. The nearby Southwest Ridge Mountain Trail & Bike Path offers miles of scenic walking, running, and cycling trails, while Downtown Summerlin, Red Rock Canyon, Allegiant Stadium, premier dining, shopping, entertainment, and major freeway connections are just minutes away. A RARE OPPORTUNITY TO EXPERIENCE THE BEST OF SOUTHWEST LAS VEGAS LIVING.
| Room | Dimensions | Description |
|---|---|---|
| Primary Bedroom | 20x16 | Balcony, Ceiling Fan, Ceiling Light, Custom Closet, Dressing Room, Upstairs |
| Primary Bathroom | Double Sink, Make Up Table, Sauna, Separate Shower, Separate Tub | |
| Bedroom 2 | 14x12 | Ceiling Fan, Ceiling Light, Closet, Upstairs |
| Bedroom 3 | 16x12 | Ceiling Fan, Ceiling Light, Closet, Upstairs |
| Bedroom 4 | 15x12 | Ceiling Fan, Ceiling Light, Closet |
| Bedroom 5 | 14x13 | Ceiling Fan, Ceiling Light, Closet |
| Bedroom 6 | 12x13 | Ceiling Fan, Ceiling Light, Downstairs |
| Dining Room | 13x16 | Formal Dining Room |
| Living Room | 15x20 | Entry Foyer, Formal, Front, Vaulted Ceiling |
| Family Room | 21x17 | Built-in Bookcases, Ceiling Fan, Separate Family Room |
| Kitchen | Breakfast Bar/Counter, Breakfast Nook/Eating Area, Custom Cabinets, Quartz Countertops, Stainless Steel Appliances |


 © Copyright 2026 of the Greater Las Vegas Association of REALTORS® MLS. All rights
reserved. The data relating to real estate for sale on this web site comes in part from the INTERNET DATA
EXCHANGE Program of the Greater Las Vegas Association of REALTORS® MLS. Real estate listings held by
brokerage firms other than this site owner are marked with the IDX logo. GLVAR deems information reliable
but not guaranteed.
© Copyright 2026 of the Greater Las Vegas Association of REALTORS® MLS. All rights
reserved. The data relating to real estate for sale on this web site comes in part from the INTERNET DATA
EXCHANGE Program of the Greater Las Vegas Association of REALTORS® MLS. Real estate listings held by
brokerage firms other than this site owner are marked with the IDX logo. GLVAR deems information reliable
but not guaranteed.
Connect with a real estate agent today — Call/text (702) 832-0229

Rhodes Ranch is a master-planned community of approximately 4,000 homes. Located in Southwest Las Vegas, south of Summerlin, Rhodes Ranch is just minutes away from Downtown Summerlin, Red Rock Canyon and is a few miles west of McCarran Airport and the Las Vegas Strip.
Read about Rhodes Ranch Community.Connect with a local Rhodes Ranch real estate agent
Call/text
(702) 832-0229