$1,460,000
6 bds · 5 ba · 4,207 sqft
8741 Grand Pass Court, Las Vegas, 89113
Las Vegas, NV 89178
GORGEOUS, COMPLETELY REMODELED, AND TRULY MOVE-IN READY! This exceptional Mountain’s Edge home blends modern luxury, versatile living spaces, and incredible indoor-outdoor entertaining… Show more
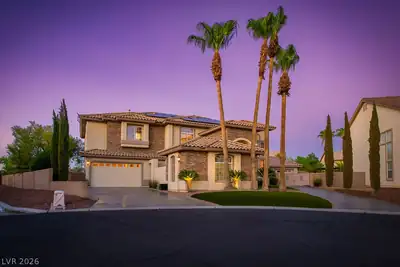
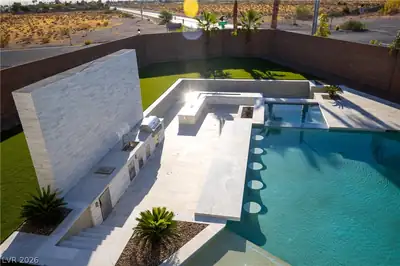
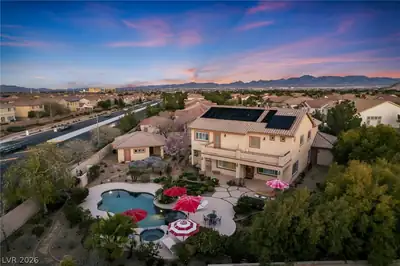
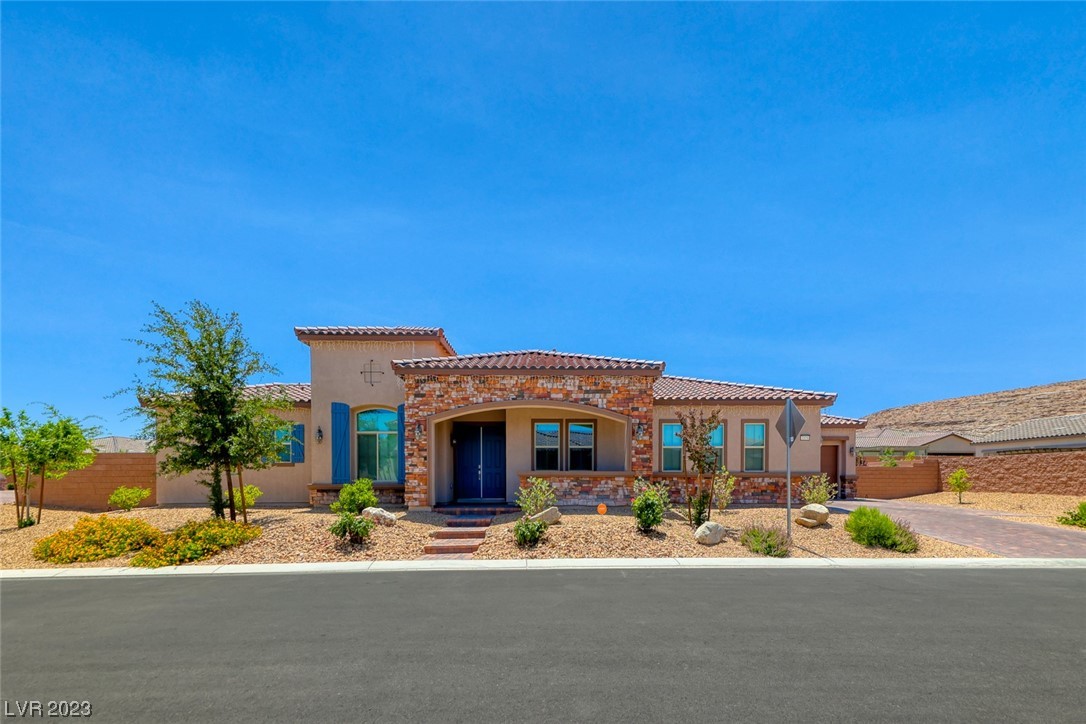
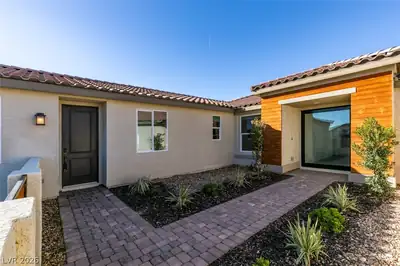
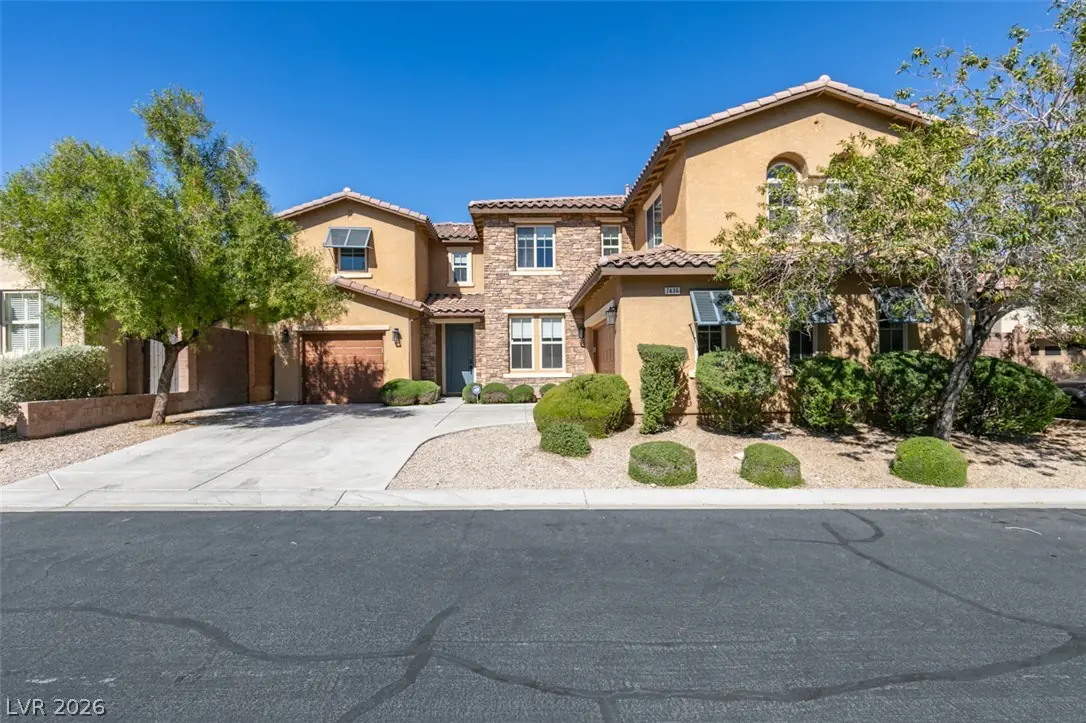
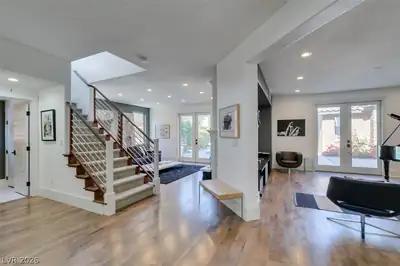
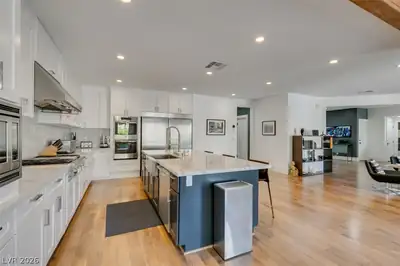
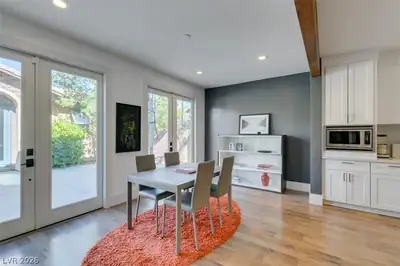
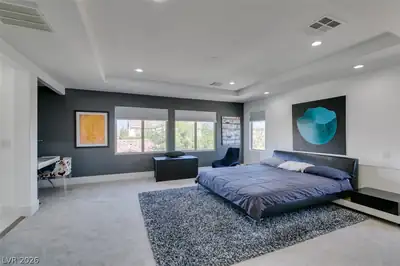
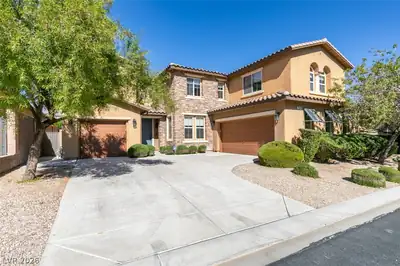
GORGEOUS, COMPLETELY REMODELED, AND TRULY MOVE-IN READY! This exceptional Mountain’s Edge home blends modern luxury, versatile living spaces, and incredible indoor-outdoor entertaining. Featuring 5 bedrooms, 3 full bathrooms, and a private 500-square-foot casita, this home offers exceptional space and flexibility. The beautifully remodeled kitchen features a massive entertaining island, stainless steel appliances, a cooktop with range and warming lights, and an oversized walk-in pantry. The expanded dining area with elegant French doors is perfect for hosting family and friends. The home features two bedroom suites with private bathrooms, including a downstairs bedroom and bathroom with shower. Upstairs, enjoy a spacious game room or loft, while the primary suite offers a private retreat. The primary bathroom features a huge walk-in shower and custom closet. A dedicated downstairs office is perfect for working from home. The backyard is your own private resort, featuring a sparkling pool and spa with waterfall, beautiful landscaping, and fruit trees. Host summer gatherings, relax outdoors, or shoot hoops on the backyard basketball hoop. The detached 500-square-foot casita includes a bathroom and shower, beverage cooler, and French doors—ideal for guests, extended living, a private workspace, or a personal retreat. A long driveway offers additional parking. Located in beautiful Mountain’s Edge, enjoy convenient access to hiking trails, outdoor recreation, and local events. With extensive remodeling, a versatile floor plan, private casita, and resort-style backyard, this exceptional property is a must-see!
| Room | Dimensions | Description |
|---|---|---|
| Primary Bedroom | 18X16 | Ceiling Fan, Ceiling Light, Custom Closet, Loft, Pbr Separate From Other, Upstairs, Walk-In Closet(s) |
| Primary Bathroom | Double Sink, Separate Shower, Separate Tub | |
| Loft | 12X12 | Other |
| Bedroom 2 | 15X11 | Ceiling Light, Closet, Downstairs, With Bath |
| Bedroom 3 | 14X12 | Ceiling Light, Closet, Upstairs, With Bath |
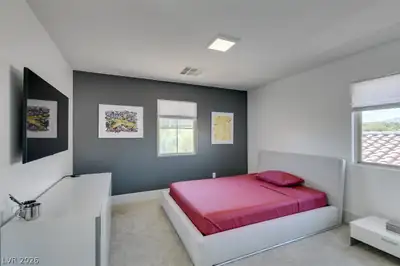
| Bedroom 4 | 14X14 | Ceiling Light, Closet, Upstairs |
| Bedroom 5 | 12X12 | Ceiling Light, Closet, Upstairs |
| Family Room | 19X16 | Ceiling Fan, Downstairs |
| Dining Room | 17X9 | Dining Area |
| Kitchen | 17X15 | Hardwood Flooring, Island, Lighting Recessed, Vented Outside, Walk-in Pantry |
| Living Room | 17X15 | Formal |
| Media Room | 17X15 | Upstairs |


 © Copyright 2026 of the Greater Las Vegas Association of REALTORS® MLS. All rights
reserved. The data relating to real estate for sale on this web site comes in part from the INTERNET DATA
EXCHANGE Program of the Greater Las Vegas Association of REALTORS® MLS. Real estate listings held by
brokerage firms other than this site owner are marked with the IDX logo. GLVAR deems information reliable
but not guaranteed.
Connect with a real estate agent today — Call/text (702) 832-0229
Connect with a local Mountains Edge real estate agent
Call/text
(702) 832-0229