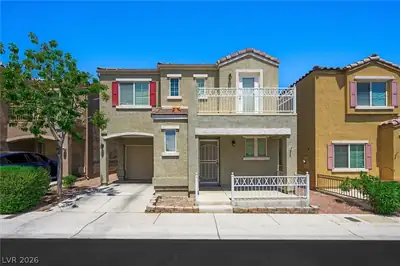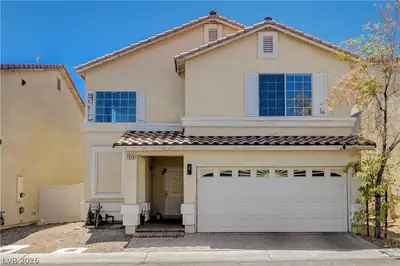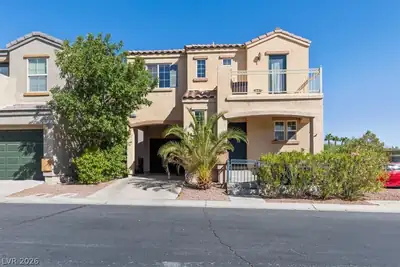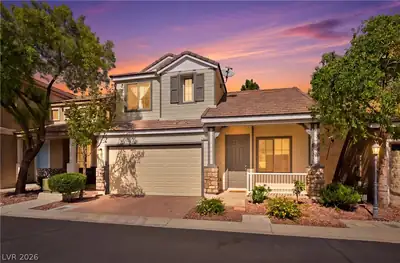
$345,000
3 bds · 3 ba · 1,301 sqft
7242 Forefather Street, Las Vegas, 89148
Las Vegas, NV 89113
Enter your address below to find out how much your home is REALLY worth
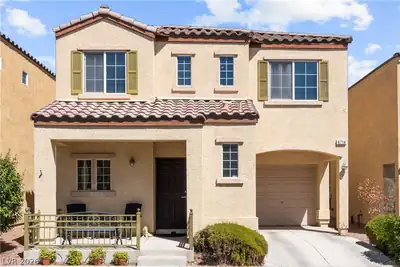
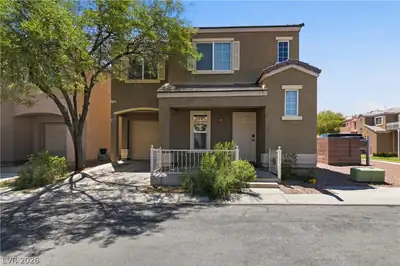
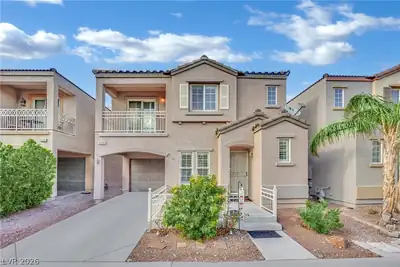
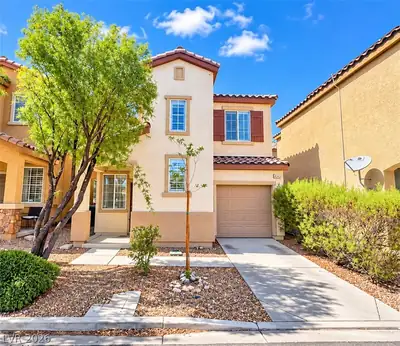
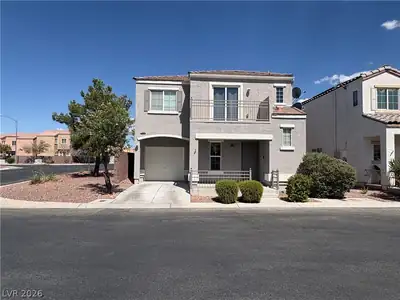
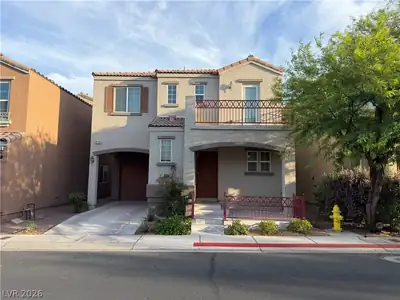
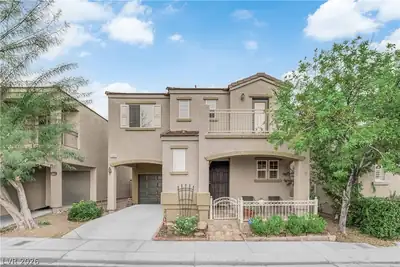
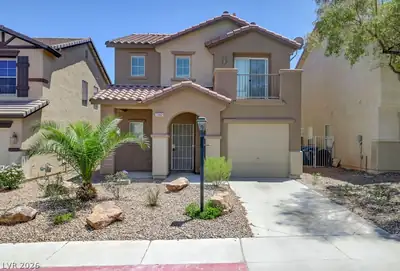
Don’t miss this stunning remodeled home! The modern kitchen showcases elegant white cabinetry with sleek black hardware, pristine white quartz countertops, a coordinating black sink, and… Show more
Don’t miss this stunning remodeled home! The modern kitchen showcases elegant white cabinetry with sleek black hardware, pristine white quartz countertops, a coordinating black sink, and newer stainless steel appliances, creating a perfect blend of style and function. The home is completely carpet-free, with durable tile flooring on the main level and vinyl plank upstairs. Freshly painted both inside and out, this property is truly move-in ready. Additionally, the recently upgraded a/c unit ensures optimal comfort during even the hottest summer months. The backyard has newly installed turf perfect for the pets or a small get together! This home is low maintenance, beautiful and functional, what more could you want?! Schedule you're showing today before its too late! There's not another one like it in the neighborhood! PER HOA, Property can not be rented out during the first year of ownership.
| Room | Dimensions | Description |
|---|---|---|
| Kitchen | Quartz Countertops, Tile Flooring | |
| Living Room | 14x12 | |
| Dining Room | 8x10 | Dining Area |
| Bedroom 3 | 11x10 | Ceiling Fan, Ceiling Light, Closet |
| Bedroom 2 | 10x11 | Built In Shelves, Ceiling Fan, Ceiling Light, Closet, Upstairs |
| Primary Bedroom | 13x12 | Ceiling Fan, Ceiling Light, Upstairs, Walk-In Closet(s) |
 © Copyright 2026 of the Greater Las Vegas Association of REALTORS® MLS. All rights
reserved. The data relating to real estate for sale on this web site comes in part from the INTERNET DATA
EXCHANGE Program of the Greater Las Vegas Association of REALTORS® MLS. Real estate listings held by
brokerage firms other than this site owner are marked with the IDX logo. GLVAR deems information reliable
but not guaranteed.
Connect with a real estate agent today — Call/text (702) 832-0229
Connect with a local Nevada Trails real estate agent
Call/text
(702) 832-0229