$360,000
3 bds · 3 ba · 1,444 sqft
7747 Hampton Cove Lane, Las Vegas, 89113
Las Vegas, NV 89113
Enter your address below to find out how much your home is REALLY worth
THΕ PROΡΕRTY IS CURRΕNΤLΥ OCCUPIED BY A ΗIGΗLY QUALIFIED TENANT WHO TAKES EXCELLENT CARE OF THE HOME, KEEPS IT CLEAN AND WELL MAINTAINED, AND CONSISTENTLY PAYS RENT ON TIME. THE TENANT HAS… Show more
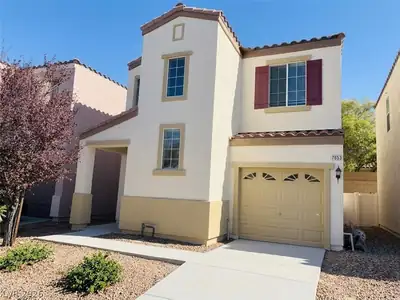
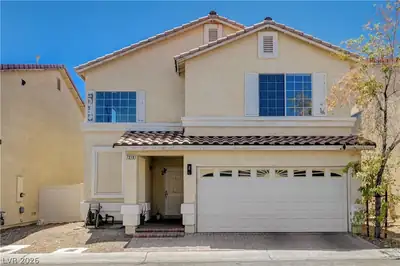
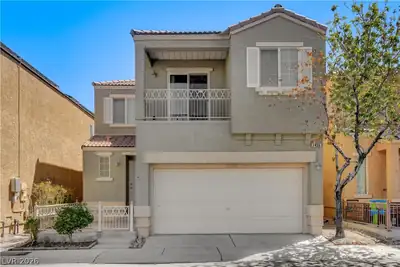
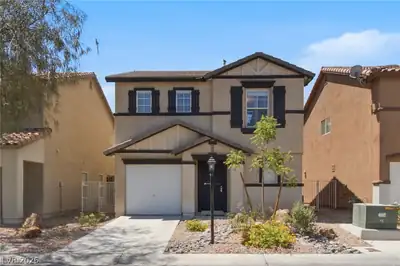
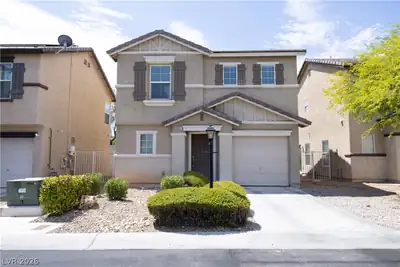
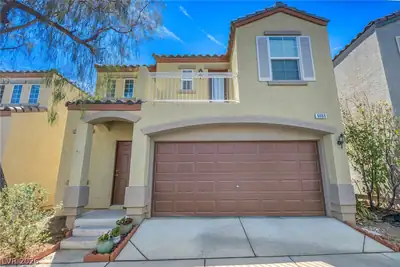
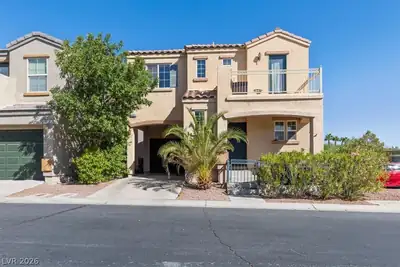
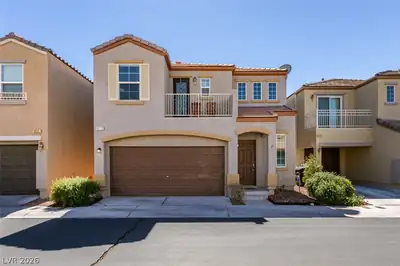
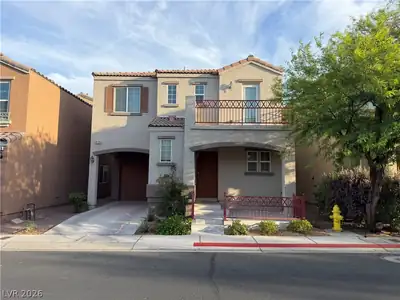
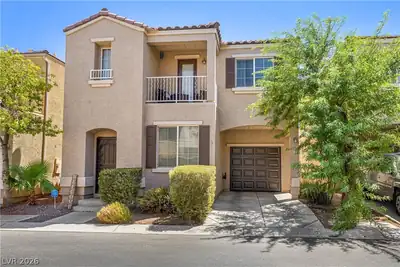
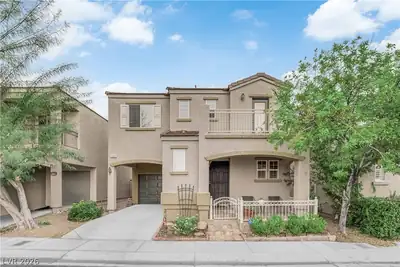
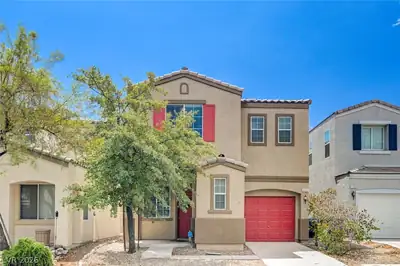
THΕ PROΡΕRTY IS CURRΕNΤLΥ OCCUPIED BY A ΗIGΗLY QUALIFIED TENANT WHO TAKES EXCELLENT CARE OF THE HOME, KEEPS IT CLEAN AND WELL MAINTAINED, AND CONSISTENTLY PAYS RENT ON TIME. THE TENANT HAS BEEN A PLEASURE TO WORK WITH, MAKING THIS TRULY TURNKEY INVESTMENT OPPORTUNITY. THIS BEAUTIFUL HOME FEATURES COMMUNITY POOL, PLAYGROUND. BEDROOMS HAVE CEILING LIGHTS WITH FANS AND WINDOW COVERINGS. SITUATED ON A DESIRABLE CORNER LOT, THIS PROPERTY FEATURES AN OVERSIZED BACKYARD THAT OFFERS SIGNIFICANTLY MORE OUTDOOR SPACE THAN MOST HOMES IN THE COMMUNITY. THE SPACIOUS YARD PROVIDES A COMFORTABLE SETTING FOR RELAXING, ENTARTAINING, AND ENJOYING OUTDOOR LIVING.
| Room | Dimensions | Description |
|---|---|---|
| Primary Bedroom | 14X12 | Ceiling Fan, Upstairs, Walk-In Closet(s) |
| Primary Bathroom | Double Sink, Tub/Shower Combo | |
| Bedroom 2 | 10X9 | Ceiling Fan, Closet, With Bath |
| Bedroom 3 | 12X10 | Ceiling Fan, Closet, Upstairs |
| Dining Room | 10X10 | Breakfast Nook/Eating Area |
| Living Room | 14X13 | Front |
| Kitchen | Garden Window, Pantry, Tile Flooring |
 © Copyright 2026 of the Greater Las Vegas Association of REALTORS® MLS. All rights
reserved. The data relating to real estate for sale on this web site comes in part from the INTERNET DATA
EXCHANGE Program of the Greater Las Vegas Association of REALTORS® MLS. Real estate listings held by
brokerage firms other than this site owner are marked with the IDX logo. GLVAR deems information reliable
but not guaranteed.
© Copyright 2026 of the Greater Las Vegas Association of REALTORS® MLS. All rights
reserved. The data relating to real estate for sale on this web site comes in part from the INTERNET DATA
EXCHANGE Program of the Greater Las Vegas Association of REALTORS® MLS. Real estate listings held by
brokerage firms other than this site owner are marked with the IDX logo. GLVAR deems information reliable
but not guaranteed.
Connect with a real estate agent today — Call/text (702) 832-0229
Connect with a local Nevada Trails real estate agent
Call/text
(702) 832-0229