$595,000
4 bds · 4 ba · 3,179 sqft
8113 Crushed Velvet Place, Las Vegas, 89166
Las Vegas, NV 89131
Enter your address below to find out how much your home is REALLY worth
Beаutifully mаіntained homе shοwcаsing true pride of οwnerѕhip with an ideal blend of space, comfort, and outdoor living! The inviting interior features spacious living areas, abundant… Show more
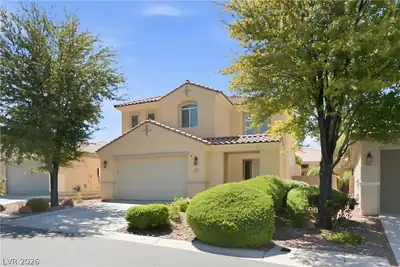
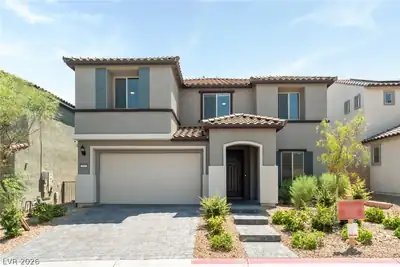
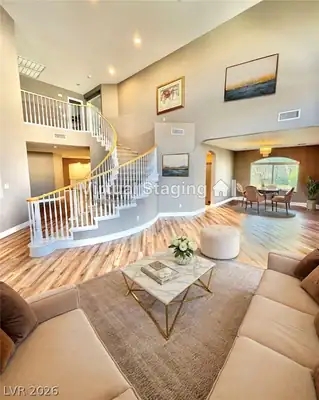
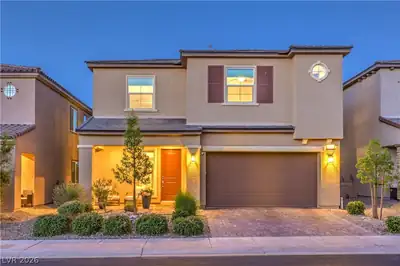
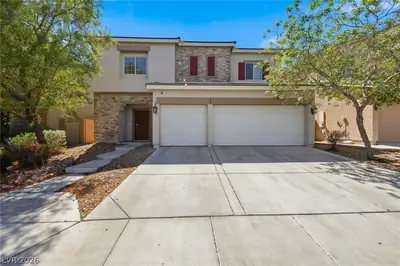
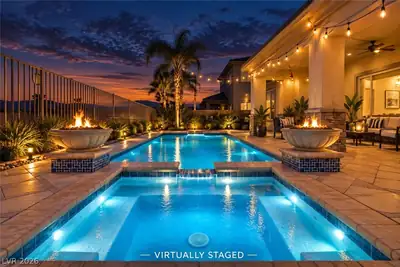
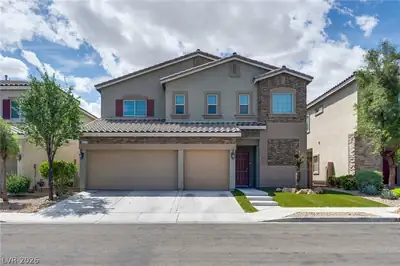
Beаutifully mаіntained homе shοwcаsing true pride of οwnerѕhip with an ideal blend of space, comfort, and outdoor living! The inviting interior features spacious living areas, abundant natural light, a well-appointed kitchen with ample cabinetry and counter space, and generously sized bedrooms. Step outside to your private backyard retreat featuring a sparkling POOL & SPA with plenty of space for relaxing and entertaining. The pool is equipped with an IN-GROUND POOL CLEANING SYSTEM for added convenience and easier maintenance. Car enthusiasts and outdoor adventurers will appreciate the 3-CAR GARAGE AND RV PARKING, providing exceptional space for vehicles, toys, and storage. Adding even more value, the SOLAR PANELS WILL BE PAID OFF IN FULL AT CLOSING, allowing the new owner to enjoy the benefits of solar without assuming a solar loan or lease. A truly well-cared-for home that is ready for its next owner!
| Room | Dimensions | Description |
|---|---|---|
| Primary Bedroom | 15X20 | Pbr Separate From Other, Sitting Room, Walk-In Closet(s) |
| Bedroom 2 | 12X12 | Walk-In Closet(s), With Bath |
| Bedroom 3 | 12X12 | Walk-In Closet(s) |
| Bedroom 4 | 13X14 | Ceiling Fan, Walk-In Closet(s) |
| Kitchen | 12X13 | Breakfast Nook/Eating Area, Island, Stainless Steel Appliances, Tile Countertops |
 © Copyright 2026 of the Greater Las Vegas Association of REALTORS® MLS. All rights
reserved. The data relating to real estate for sale on this web site comes in part from the INTERNET DATA
EXCHANGE Program of the Greater Las Vegas Association of REALTORS® MLS. Real estate listings held by
brokerage firms other than this site owner are marked with the IDX logo. GLVAR deems information reliable
but not guaranteed.
© Copyright 2026 of the Greater Las Vegas Association of REALTORS® MLS. All rights
reserved. The data relating to real estate for sale on this web site comes in part from the INTERNET DATA
EXCHANGE Program of the Greater Las Vegas Association of REALTORS® MLS. Real estate listings held by
brokerage firms other than this site owner are marked with the IDX logo. GLVAR deems information reliable
but not guaranteed.
Connect with a real estate agent today — Call/text (702) 832-0229