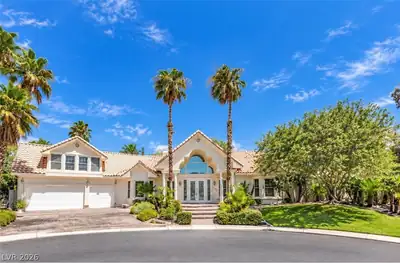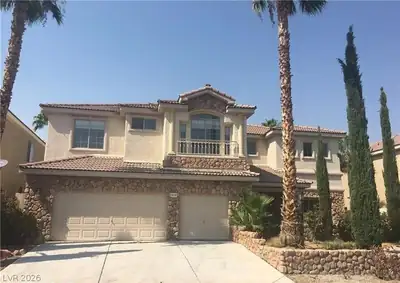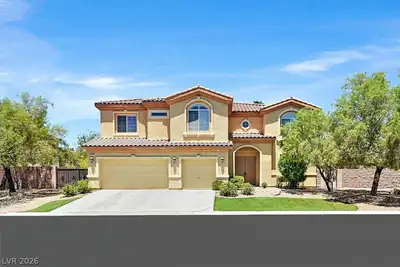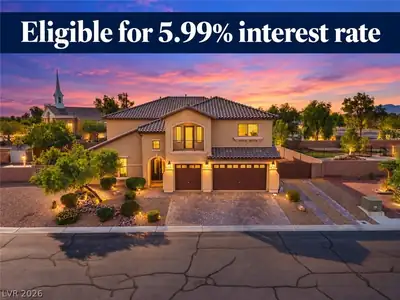
Call/text us for more information: (702) 906-0389

7761 Cowboy Trail

Las Vegas, NV 89131

This property is not for sale. Sold on 10.16.2025 for $1,035,000

Do you have a house to sell?

Enter your address below to find out how much your home is REALLY worth

5
Beds
4
Baths
5,193
SqFt Home
2
Stories
3
Car Garage
1995
Year Built
20,909
SqFt Lot
Private
Pool
122
Days on Market

About this property

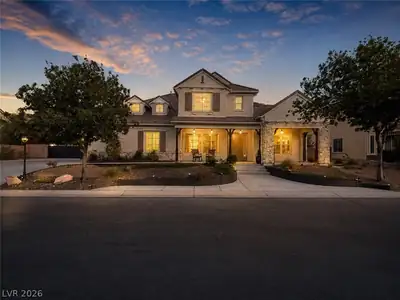
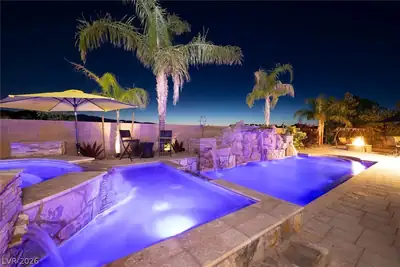
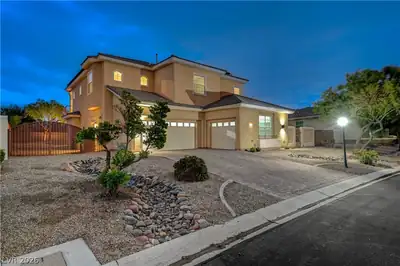
charming home a little bit country and a little bit rock ‘n’ roll remodeled beauty 5-bedroom, 4-bath estate with enormous pool and spa featuring kids’ swim beach with safety fence, 3-car… Show more

Property details for 7761 Cowboy Trail

Property features

Property Type: Residential
Sub-Type: Single Family Residence
Bedrooms: 5 (den: 0, loft: 0)
Bathrooms: 4 (2 full, 2 three-quarter)
Style: Two Story, Custom
Year Built: 1995
Interior Features: Bathroom on Main Level, Bedroom on Main Level, Ceiling Fan(s), Handicap Access, Intercom, Pot Rack, Three Quarter Bath on Main Level, Window Treatments, Additional Living Quarters, Central Vacuum
Appliances: Built-In Electric Oven, Convection Oven, Double Oven, Dryer, Dishwasher, ENERGY STAR Qualified Appliances, Electric Cooktop, Electric Water Heater, Disposal, Microwave, Refrigerator, Water Heater, Washer
Flooring: Luxury Vinyl Plank
House Faces: North
Exterior: Balcony, Courtyard, Deck, Handicap Accessible, Patio, Private Yard
Lot: 1/4 to 1 Acre Lot, Back Yard, Cul-De-Sac, Fruit Trees, Front Yard, Sprinklers In Rear, Sprinklers In Front, Landscaped, Trees
Fencing: Block, Back Yard, RV Gate, Wrought Iron
Washer and Dryer Location: Electric Dryer Hookup, Main Level
Cooling System: Central Air, Electric, 2 Units
Water: Community/Coop, Shared Well
Sewer: Septic Tank
Energy Efficient: Windows, Solar Screens
Fireplace (Y/N): Yes
Fireplaces Total: 3
Fireplace Features: Bedroom, Family Room, Living Room, Wood Burning
Window Features: Blinds, Double Pane Windows, Window Treatments
Furnished: Unfurnished
Lot Size: 20,909 sqft
Lot Size Acres: 0.48
Patio And Porch Features: Balcony, Covered, Deck, Patio
Parking Features: Attached, Exterior Access Door, Epoxy Flooring, Electric Vehicle Charging Station(s), Finished Garage, Garage, Garage Door Opener, Inside Entrance, Private, RV Potential, RV Gated, RV Access/Parking, RV Paved, Storage, Workshop in Garage
Pool Features: Fenced, In Ground, Private
Pool Private (Y/N): Yes
View (Yes/No): Yes
Views: Mountain(s)
Building Area Total: 5,193 sqft
Construction Materials: Frame, Stucco
Attached Garage (Y/N): Yes
Garage (Y/N): Yes
Garage Spaces: 3
Roof: Tile
Stories: 2
Property Condition: Excellent, Resale
Utilities: Electricity Available, Septic Available
Heating: Central, Electric, Multiple Heating Units
Heating (Y/N): Yes
Electric: Photovoltaics None, 220 Volts in Garage

Room information

Room Dimensions Description
Dining Room 19x11 Formal Dining Room, Vaulted Ceiling
Great Room 31x31 Upstairs, Wet Bar
Kitchen Breakfast Bar/Counter, Island, Luxury Vinyl Plank, Pantry, Quartz Countertops
Family Room 13x18 Downstairs
Living Room 17x19 Entry Foyer, Formal, Vaulted Ceiling
Bedroom 5 15x12 Ceiling Light
Bedroom 4 19x13 Ceiling Fan, Ceiling Light, Downstairs, Walk-In Closet(s), With Bath
Bedroom 3 18x13 Ceiling Fan, Ceiling Light, Closet, Upstairs
Bedroom 2 18x11 Ceiling Fan, Ceiling Light, Upstairs, Walk-In Closet(s)
Primary Bathroom Double Sink, Make Up Table, Separate Shower, Separate Tub
Primary Bedroom 29x17 Balcony, Ceiling Fan, Ceiling Light, Custom Closet, Sitting Room, Upstairs, Walk-In Closet(s)

Community and neighborhood details

County: Clark
Age Restricted: No
Security: Security System Owned
Association (Y/N): No
City: Las Vegas
Postal Code: 89131
Accessibility Features: Accessible Full Bath, Accessible Closets, Grab Bars, Levered Handles, Low Pile Carpet, Low Threshold Shower, Smart Technology, Accessible Doors, Accessibility Features
Distance To Sewer Comments: Septic Installed
Distance To Water Comments: COMMUNITY Well/Fee
Horse Amenities: None, Horses Allowed
Horses Allowed: Yes
Other Structures: Guest House
Spa Features: Above Ground, Fiberglass, Outdoor Hot Tub
Spa (Y/N): Yes

Schools

Saville Anthony Middle school
Arbor View High school

Listing and financial details

MLS #: 2687875
Annual Property Taxes: $7,371
Financing: Cash, Conventional, Owner Will Carry
Parcel: 125-13-202-003
Current Use: Residential
Other Equipment: Intercom, Water Softener Loop

Map location for 7761 Cowboy Trail, Las Vegas, NV 89131

Directions: North Jones and 215 exit head north just pass Farm Rd. East on Whispering. Sands one block to Cowboy trail south to your new home on SE corner
7761 Cowboy Trail, Las Vegas, NV 89131 listed as MLS #2687875. This 5 bedroom 5,193 sqft Residential built in 1995 located in Las Vegas NV 89131. 7761 Cowboy Trail was sold for $1,035,000 as MLS #2687875 courtesy of Costello Realty & Mgmt Lorraine L. Costello.
GLVAR IDX © Copyright 2026 of the Greater Las Vegas Association of REALTORS® MLS. All rights reserved. The data relating to real estate for sale on this web site comes in part from the INTERNET DATA EXCHANGE Program of the Greater Las Vegas Association of REALTORS® MLS. Real estate listings held by brokerage firms other than this site owner are marked with the IDX logo. GLVAR deems information reliable but not guaranteed.

Searches related to 7761 Cowboy Trail, Las Vegas, NV 89131

Connect with a real estate agent today — Call/text (702) 832-0229