$2,850/mo
3 bds · 2 ba · 1,774 sqft
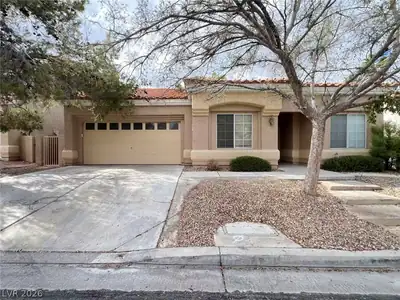
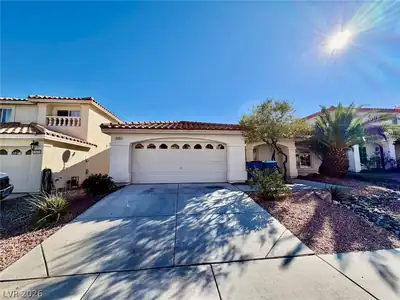
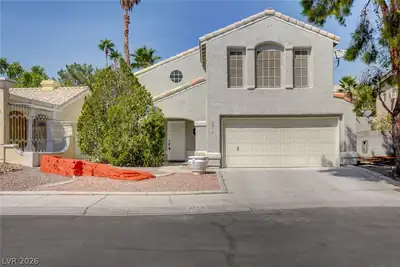
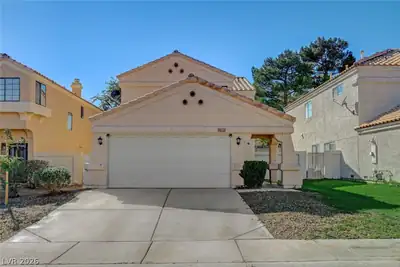
3000 Blue Fin Circle, Las Vegas, 89128
Las Vegas, NV 89128
Enter your address below to find out how much your home is REALLY worth
Welcοme to уοur new oasіs! Τhiѕ beautifully maintaіned hοme features a sparkling pool in a fully finished backyard—perfect for relaxing or entertaining. Inside, enjoy a spacious living room… Show more
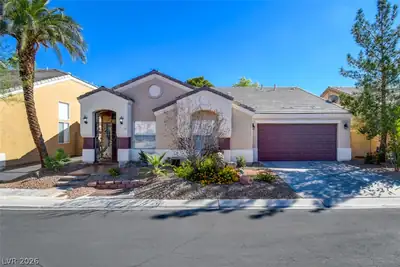
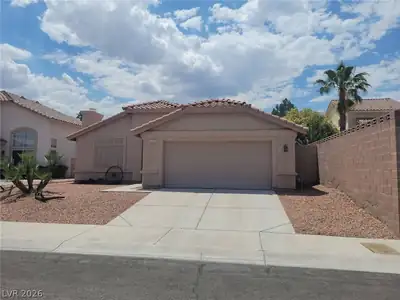
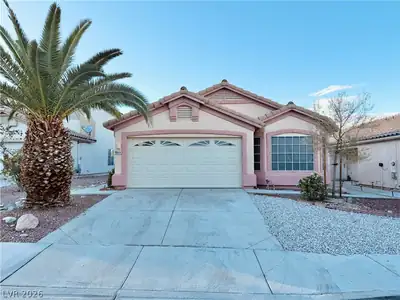
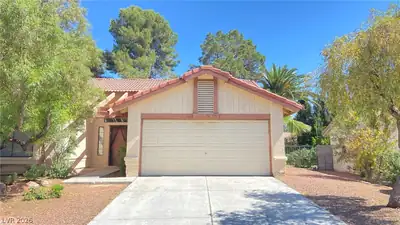
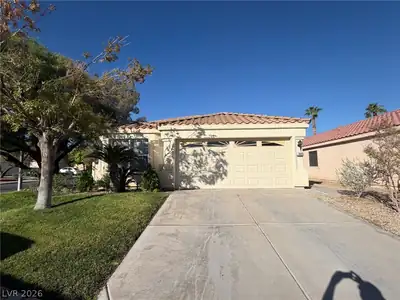
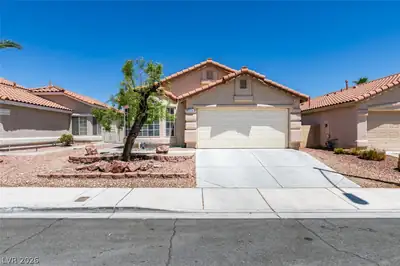
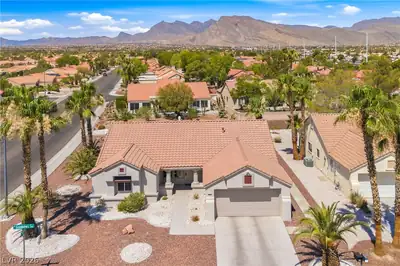
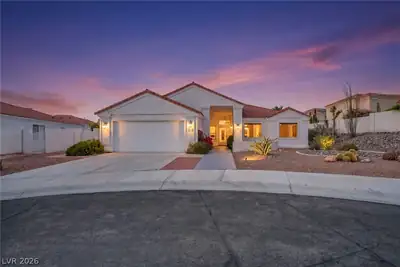
Welcοme to уοur new oasіs! Τhiѕ beautifully maintaіned hοme features a sparkling pool in a fully finished backyard—perfect for relaxing or entertaining. Inside, enjoy a spacious living room with vaulted ceilings, a separate cozy family room, and a bright kitchen with a dining nook. The kitchen boasts granite countertops, espresso cabinetry, and modern track lighting. All appliances are included. The primary suite offers a large walk-in closet, ceiling fan, dual vanity sinks, and an oversized walk-in shower. One secondary bedroom has a professionally finished niche where a closet once was—great as a flex space or office. Gorgeous 20" light gray ceramic tile runs throughout—no carpet anywhere! A separate laundry room with built-in cabinetry adds convenience. This home is clean, modern, and move-in ready. Don’t miss the chance to enjoy resort-style living in your own backyard!
| Room | Dimensions | Description |
|---|---|---|
| Kitchen | Breakfast Bar/Counter, Breakfast Nook/Eating Area, Garden Window, Tile Flooring | |
| Dining Room | 10x10 | Living Room/Dining Combo |
| Living Room | 21x15 | Entry Foyer, Front |
| Family Room | 18x14 | Separate Family Room |
| Bedroom 3 | 12x10 | Ceiling Light, Closet |
| Bedroom 2 | 12x10 | Ceiling Light, Closet |
| Primary Bathroom | Double Sink, Shower Only | |
| Primary Bedroom | 18x16 | Ceiling Fan, Closet |
 © Copyright 2026 of the Greater Las Vegas Association of REALTORS® MLS. All rights
reserved. The data relating to real estate for sale on this web site comes in part from the INTERNET DATA
EXCHANGE Program of the Greater Las Vegas Association of REALTORS® MLS. Real estate listings held by
brokerage firms other than this site owner are marked with the IDX logo. GLVAR deems information reliable
but not guaranteed.
Connect with a real estate agent today — Call/text (702) 832-0229
Connect with a local Desert Shores real estate agent
Call/text
(702) 832-0229