$1,299,999
4 bds · 4 ba · 4,134 sqft
7825 Rancho Mirage Drive, Las Vegas, 89113
Las Vegas, NV 89113
Perfectly positioned on the fairway, this elegant estate offers soaring ceilings, a dramatic staircase, and walls of glass framing panoramic golf course views. Natural light fills the… Show more
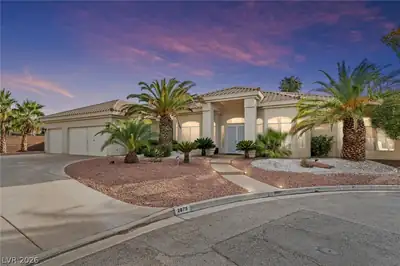
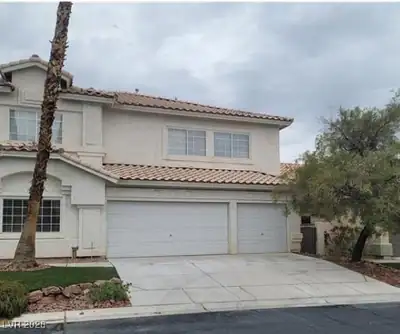
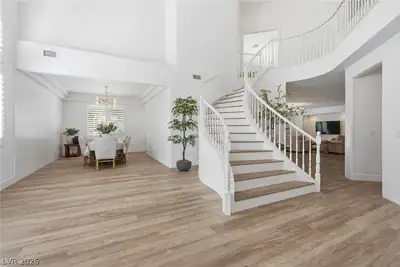
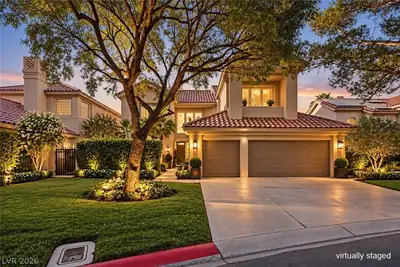
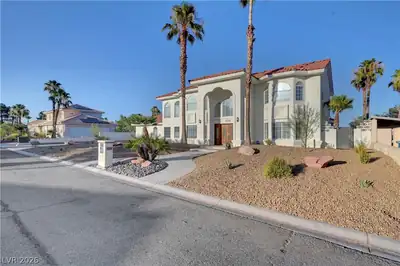
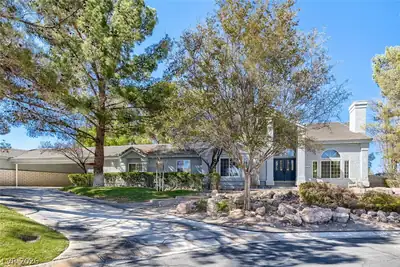
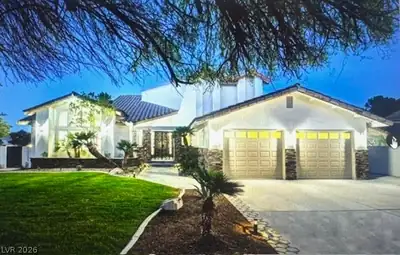
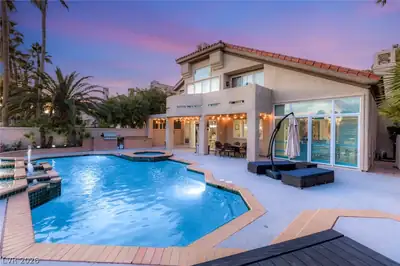
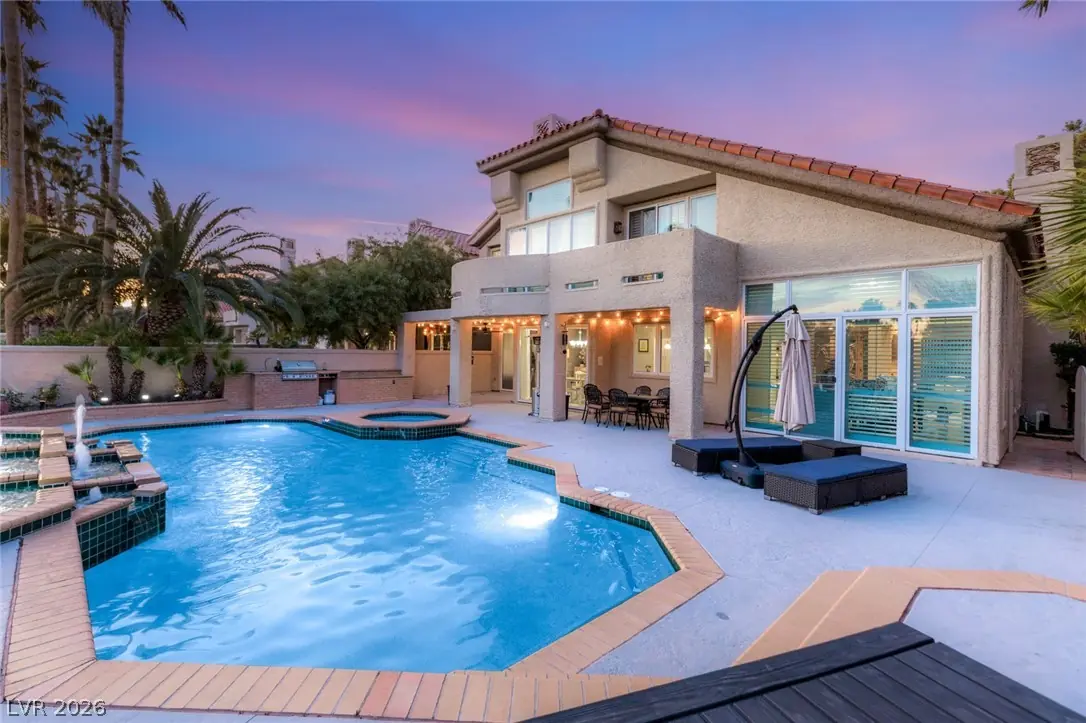
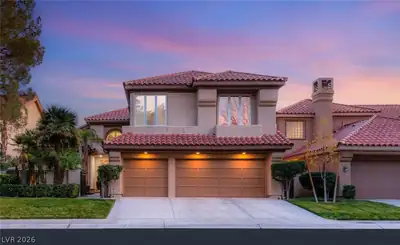
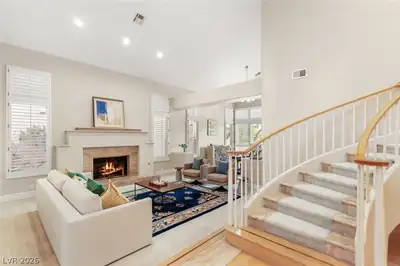
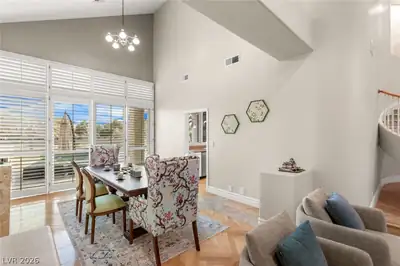
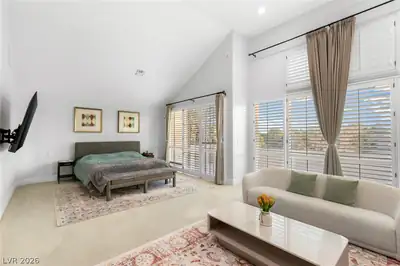
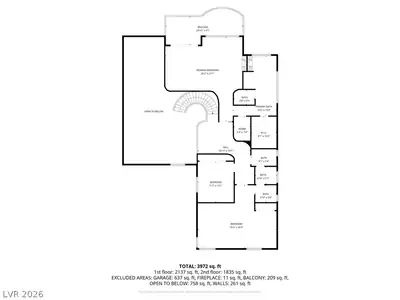
Perfectly positioned on the fairway, this elegant estate offers soaring ceilings, a dramatic staircase, and walls of glass framing panoramic golf course views. Natural light fills the open-concept living spaces, designed for refined entertaining and effortless indoor-outdoor living. Upstairs offers a loft, expansive primary suite with vaulted ceilings, fireplace, wraparound balcony, updated spa bath, and multiple cedar-lined closets, plus a junior suite with retreat. This home features formal living with fireplace and dining rooms, and a three-car garage, this home blends luxury with functionality. Step outside to your resort-style pool and spa overlooking lush greens, serene, private, and timeless. Located minutes from Durango Casino & Resort, UnCommons, fine dining, and premier shopping, yet tucked inside one of Las Vegas’ most prestigious golf course communities.
| Room | Dimensions | Description |
|---|---|---|
| Primary Bedroom | 28x18 | Balcony, Ceiling Light, Upstairs, Walk-In Closet(s) |
| Primary Bathroom | Double Sink, Separate Shower, Separate Tub | |
| Bedroom 2 | 14x12 | Ceiling Light, Downstairs, Walk-In Closet(s) |
| Bedroom 3 | 14x14 | Ceiling Light, Closet, Upstairs |
| Bedroom 4 | 13x12 | Ceiling Light, Closet, Upstairs |
| Dining Room | 14x12 | Formal Dining Room |
| Family Room | 18x18 | Downstairs, Separate Family Room |
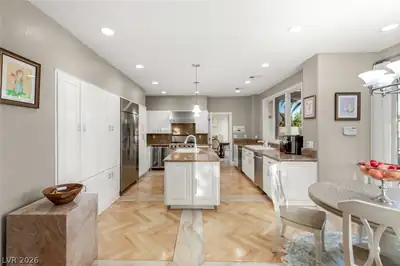
| Kitchen | Breakfast Nook/Eating Area, Garden Window, Granite Countertops, Island, Lighting Recessed, Pantry, Stainless Steel Appliances | |
| Living Room | 18x15 | Formal, Front |


 © Copyright 2026 of the Greater Las Vegas Association of REALTORS® MLS. All rights
reserved. The data relating to real estate for sale on this web site comes in part from the INTERNET DATA
EXCHANGE Program of the Greater Las Vegas Association of REALTORS® MLS. Real estate listings held by
brokerage firms other than this site owner are marked with the IDX logo. GLVAR deems information reliable
but not guaranteed.
© Copyright 2026 of the Greater Las Vegas Association of REALTORS® MLS. All rights
reserved. The data relating to real estate for sale on this web site comes in part from the INTERNET DATA
EXCHANGE Program of the Greater Las Vegas Association of REALTORS® MLS. Real estate listings held by
brokerage firms other than this site owner are marked with the IDX logo. GLVAR deems information reliable
but not guaranteed.
Connect with a real estate agent today — Call/text (702) 832-0229
Connect with a local Spanish Trail real estate agent
Call/text
(702) 832-0229