$564,900
4 bds · 3 ba · 2,669 sqft
8500 West Gilmore Avenue, Las Vegas, 89129
Las Vegas, NV 89149
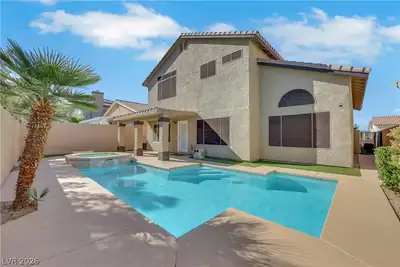
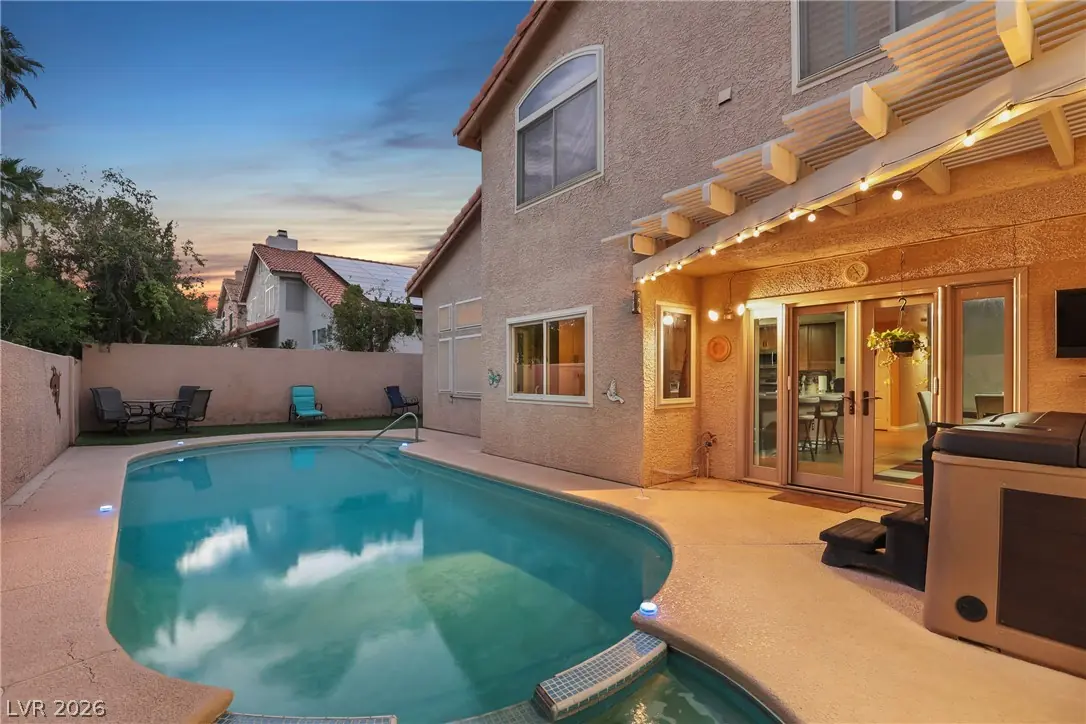
Take a dip & cool off in the sparkling pool or relax & unwind in the soothing jacuzzi, all within your own peaceful, resort-style premium lot backyard oasis. Located in the prestigious… Show more
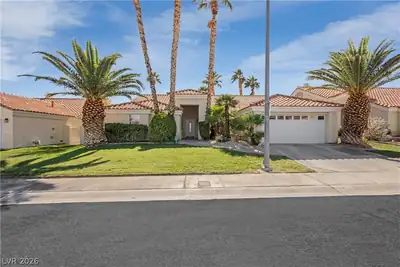
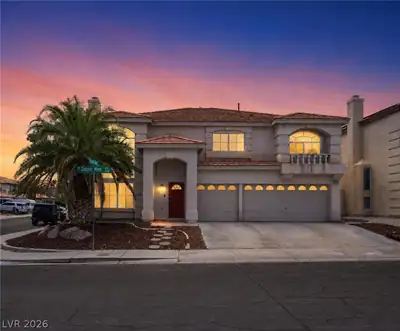
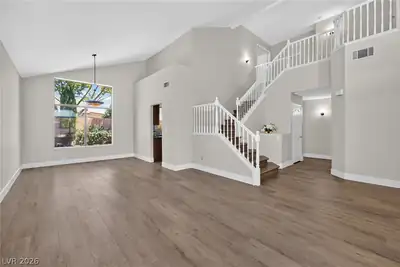
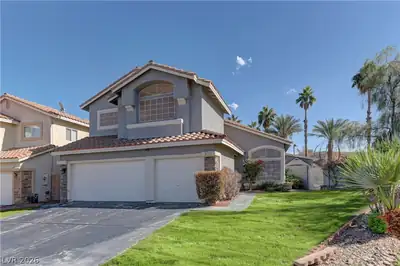
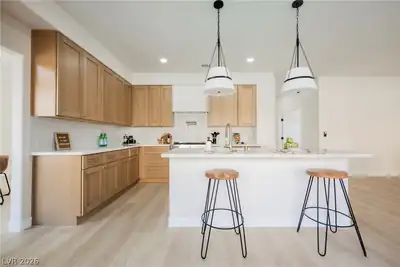
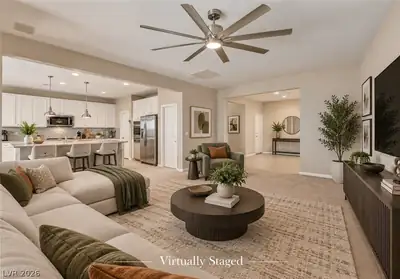
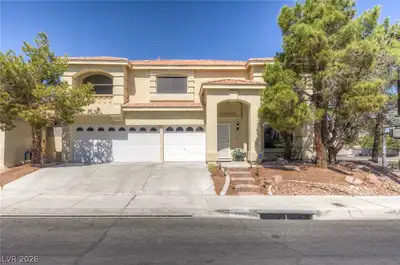
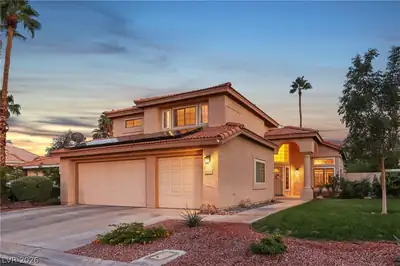
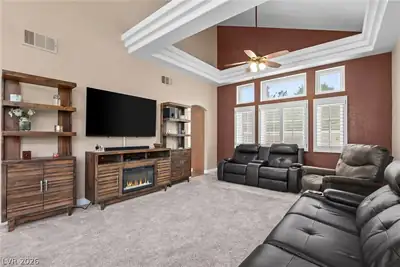
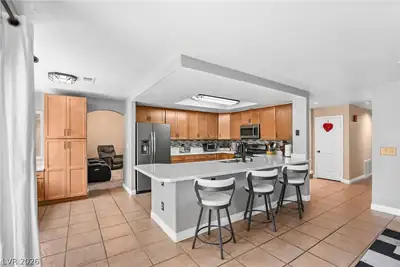
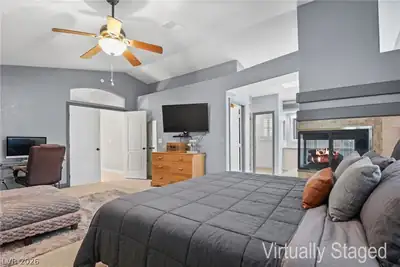
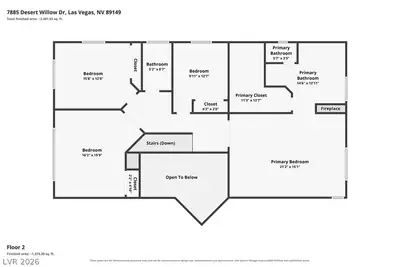
Take a dip & cool off in the sparkling pool or relax & unwind in the soothing jacuzzi, all within your own peaceful, resort-style premium lot backyard oasis. Located in the prestigious gated Painted Desert golf course community, residents enjoy 24/7 mobile security patrols & HOA-maintained front landscaping, adding peace of mind to this exceptional desert lifestyle. Step inside to soaring ceilings, abundant natural light & skylights throughout, complemented by a thoughtfully designed floor plan offering 5 bedrooms, 3 bathrooms, & a 3-car garage! The beautifully remodeled kitchen is designed to impress, featuring stunning quartz countertops, cabinetry & generous storage, with an open-concept layout flowing seamlessly into the family room with fireplace. Upstairs, the oversized primary suite offers a private retreat with its own fireplace, spa-inspired bath, separate shower, & generous sized walk-in closet. Spacious secondary bedrooms provide comfort & convenient access to nearby bathrooms. Enjoy year-round comfort with a solar-heated pool, solar screens on windows & solar energy to help reduce utility costs. Ideally located near Trader Joe’s, a ton of shopping, dining, Santa Fe Station Casino, movie theaters, bowling & convenient freeway access, this home blends modern upgrades, everyday comfort & exceptional entertainment options.
| Room | Dimensions | Description |
|---|---|---|
| Primary Bedroom | 21x15 | Ceiling Fan, Ceiling Light, Upstairs, Walk-In Closet(s) |
| Primary Bathroom | 15x13 | Separate Shower, Separate Tub, Double Sink |
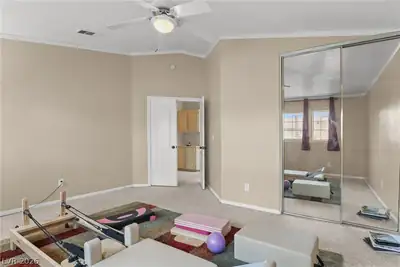
| Bedroom 2 | 16x16 | Ceiling Fan, Ceiling Light, Closet, Mirrored Door, Upstairs |
| Bedroom 3 | 15x11 | Mirrored Door, Ceiling Fan, Ceiling Light, Closet, Upstairs |
| Bedroom 4 | 12x11 | Ceiling Fan, Ceiling Light, Closet, Mirrored Door, Upstairs |
| Bedroom 5 | 12x11 | Mirrored Door, Downstairs, With Bath |
| Dining Room | 18x17 | Kitchen/Dining Room Combo |
| Kitchen | 21x11 | Breakfast Bar/Counter, Custom Cabinets, Garden Window, Stainless Steel Appliances, Tile Flooring |
| Living Room | 24x14 | Formal, Front, Vaulted Ceiling |
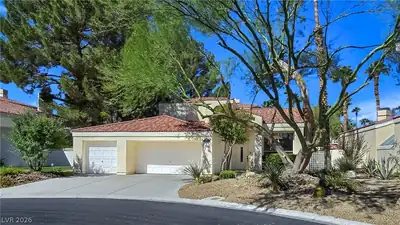
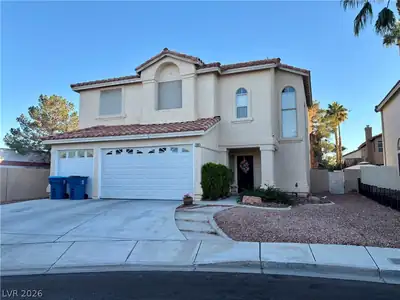
Located in Painted Desert in Las Vegas, NV 89149, 7885 Desert Willow Dr is a two-story single family residence. The 1990-built residence has 2,704 square feet with 5 bedrooms and 3 bathrooms. Lot size is 5,227 square feet, or approximately 0.12 acres. The home features Frame/Stucco exterior, Concrete Tile roofing, and a Built-In garage. According to Clark County records, it last changed hands on May 20, 2020 for $405,000. Property data is sourced from Clark County Assessor public records, updated December 10, 2021.
View all properties in Painted Desert or browse homes for sale in Painted Desert.
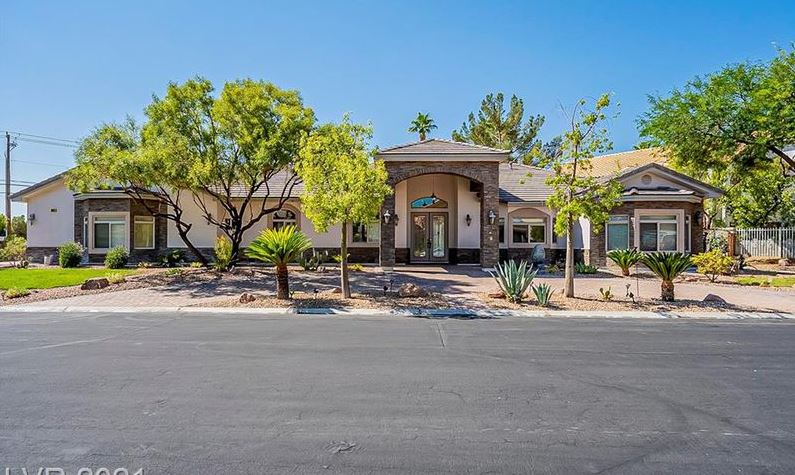
Painted Desert is a gated 55 plus active adult lifestyle community located in beautiful Las Vegas, Nevada. This community consists of condos, attached, and single-family homes.
Read about Painted Desert Community. © Copyright 2026 of the Greater Las Vegas Association of REALTORS® MLS. All rights
reserved. The data relating to real estate for sale on this web site comes in part from the INTERNET DATA
EXCHANGE Program of the Greater Las Vegas Association of REALTORS® MLS. Real estate listings held by
brokerage firms other than this site owner are marked with the IDX logo. GLVAR deems information reliable
but not guaranteed.
Connect with a real estate agent today — Call/text (702) 832-0229