$2,150/mo
4 bds · 3 ba · 1,928 sqft
3541 Summerday Court, Las Vegas, 89147
Las Vegas, NV 89147
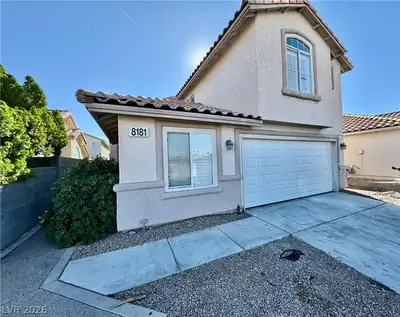
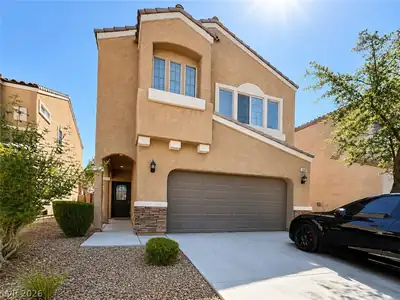
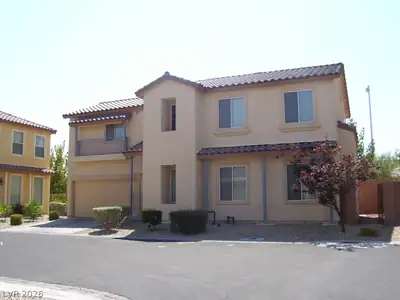
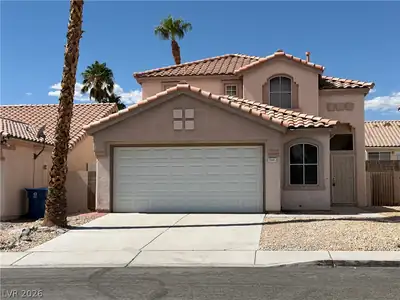
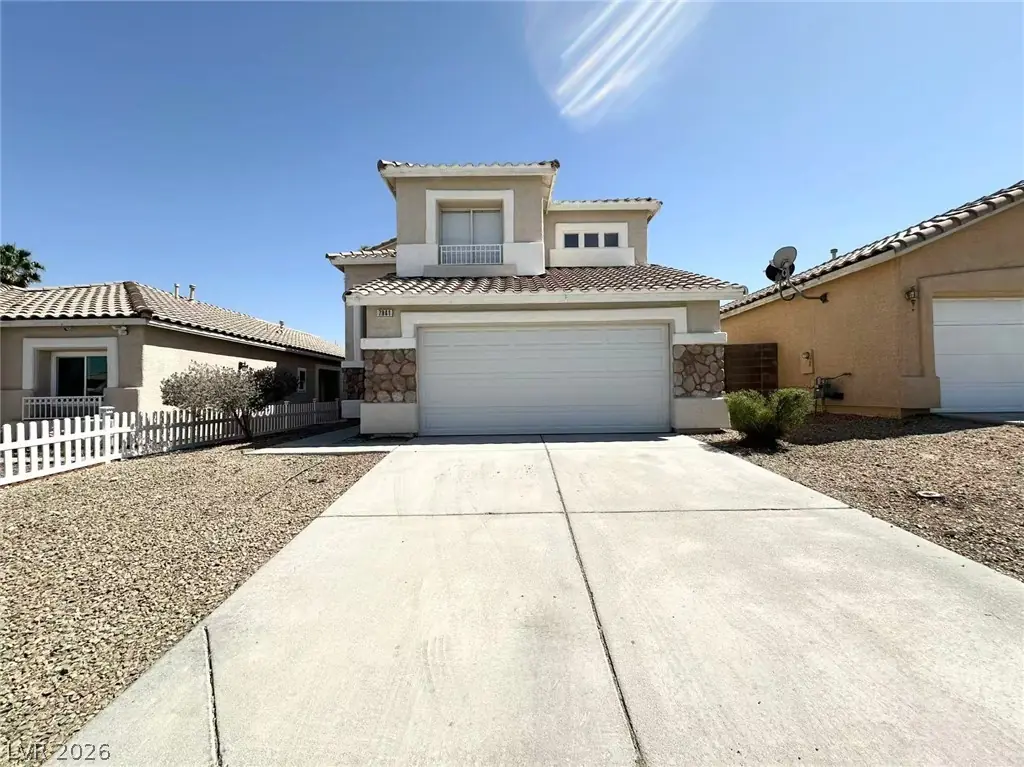
A charming two-story home in the desirable Spring Valley area of Las Vegas. This spacious 4-bedroom, 2.5-bath home offers an open and functional floor plan, soaring vaulted ceilings… Show more
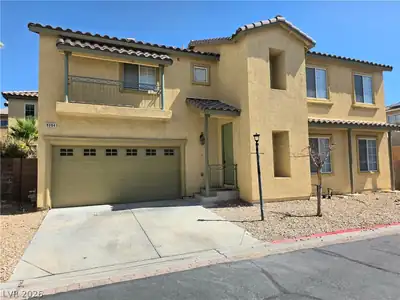
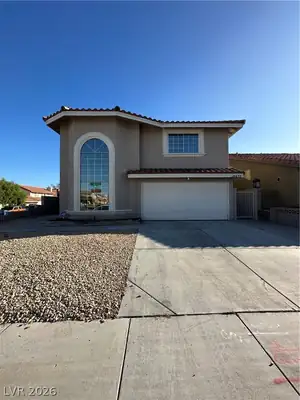
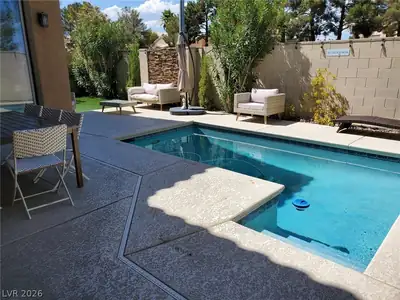
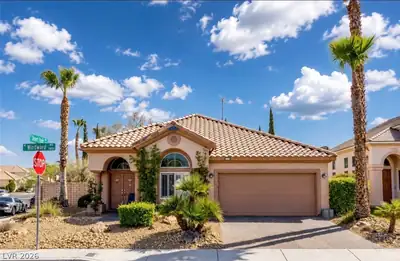
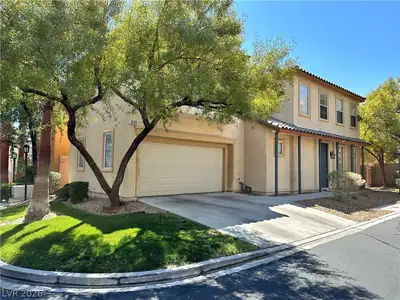
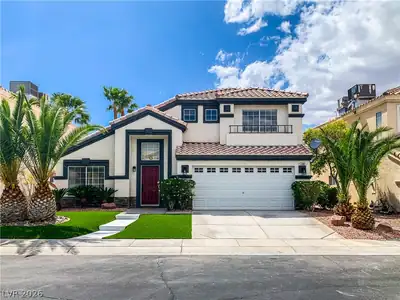
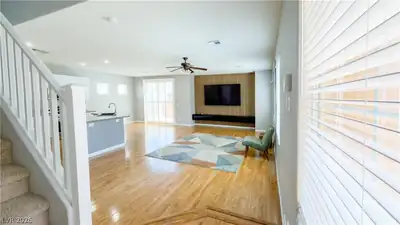
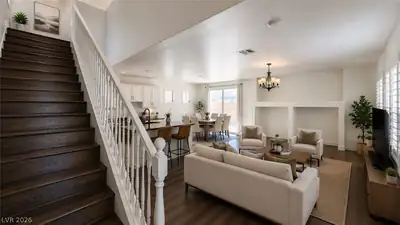
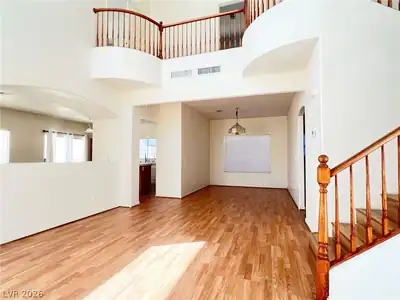
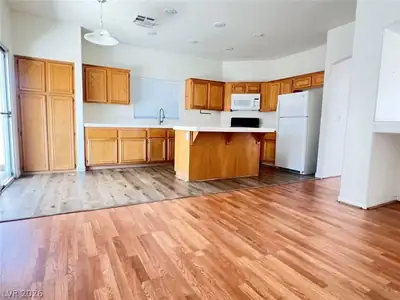
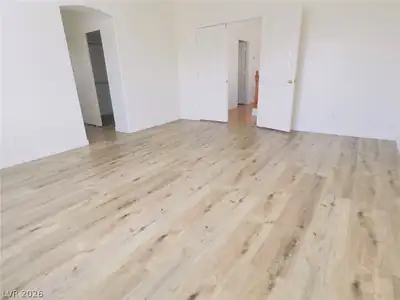
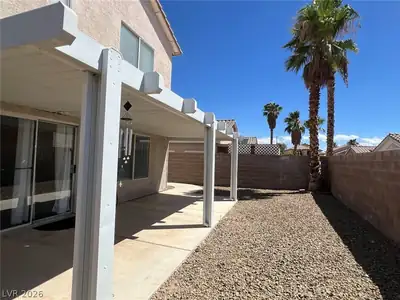
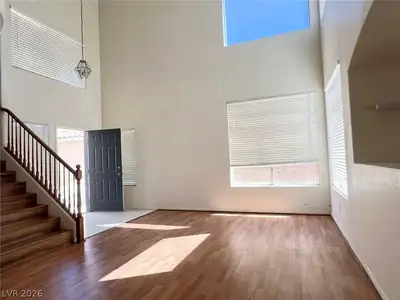
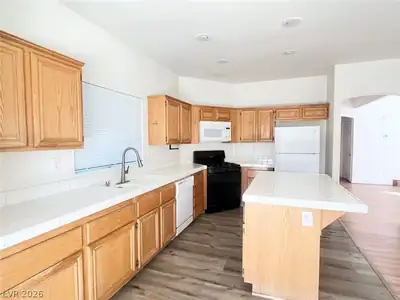
A charming two-story home in the desirable Spring Valley area of Las Vegas. This spacious 4-bedroom, 2.5-bath home offers an open and functional floor plan, soaring vaulted ceilings, wood-look flooring, a bright living and dining area, and a cozy family room with a gas fireplace. The kitchen includes a breakfast bar and ample cabinet space, while the upstairs primary suite offers a walk-in closet and a spacious bathroom with dual sinks, a separate shower, and soaking tub. An open loft provides additional flexible living space. Enjoy the private, fully fenced backyard with a large covered patio, mature palm trees, and low-maintenance landscaping—perfect for relaxing or entertaining. Small pets. Rent includes Trash & Sewer fees. Please contact a realtor to see the property in person.
| Room | Dimensions | Description |
|---|---|---|
| Primary Bedroom | 16x20 | Upstairs, Walk-In Closet(s) |
| Primary Bathroom | Double Sink, Separate Shower, Separate Tub | |
| Bedroom 2 | 11x12 | Upstairs |
| Bedroom 3 | 12x14 | Upstairs |
| Bedroom 4 | 12x12 | Upstairs |
| Dining Room | 15x17 | Living Room/Dining Combo |
| Living Room | 16x16 | Formal, Front |
| Kitchen | Breakfast Bar/Counter, Tile Flooring |
 © Copyright 2026 of the Greater Las Vegas Association of REALTORS® MLS. All rights
reserved. The data relating to real estate for sale on this web site comes in part from the INTERNET DATA
EXCHANGE Program of the Greater Las Vegas Association of REALTORS® MLS. Real estate listings held by
brokerage firms other than this site owner are marked with the IDX logo. GLVAR deems information reliable
but not guaranteed.
© Copyright 2026 of the Greater Las Vegas Association of REALTORS® MLS. All rights
reserved. The data relating to real estate for sale on this web site comes in part from the INTERNET DATA
EXCHANGE Program of the Greater Las Vegas Association of REALTORS® MLS. Real estate listings held by
brokerage firms other than this site owner are marked with the IDX logo. GLVAR deems information reliable
but not guaranteed.
Connect with a real estate agent today — Call/text (702) 832-0229
Connect with a local Spring Valley real estate agent
Call/text
(702) 832-0229