$460,000
4 bds · 3 ba · 2,384 sqft
1740 Dark Wolf Avenue, Las Vegas, 89123
Las Vegas, NV 89123
The freedom of NO HOA, the privacy of a cul-de-sac living, a low maintenance backyard oasis, & the convenience of a spacious first-floor primary suite—all beautifully combined in one… Show more
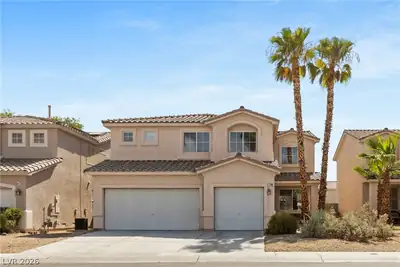
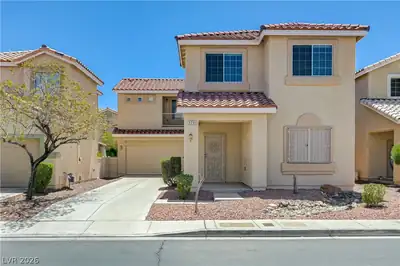
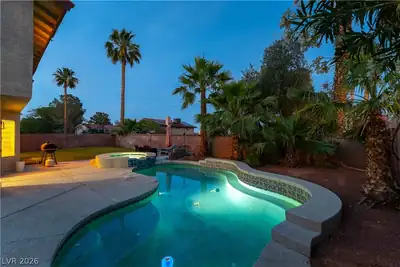
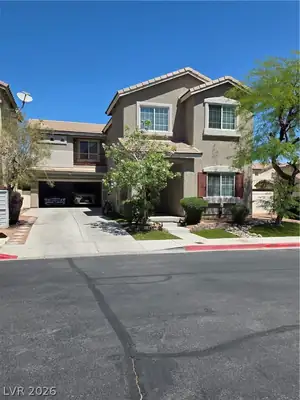
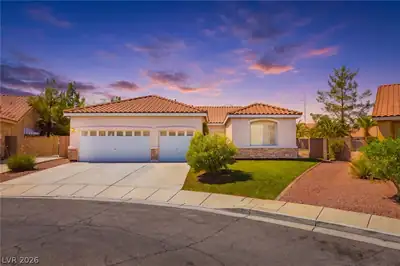
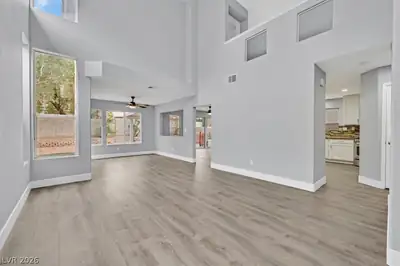
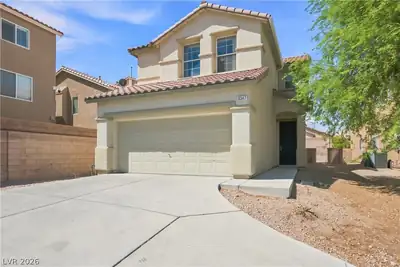
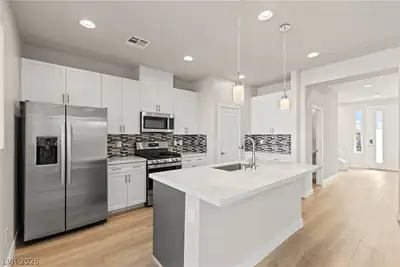
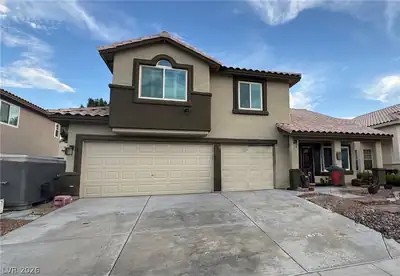
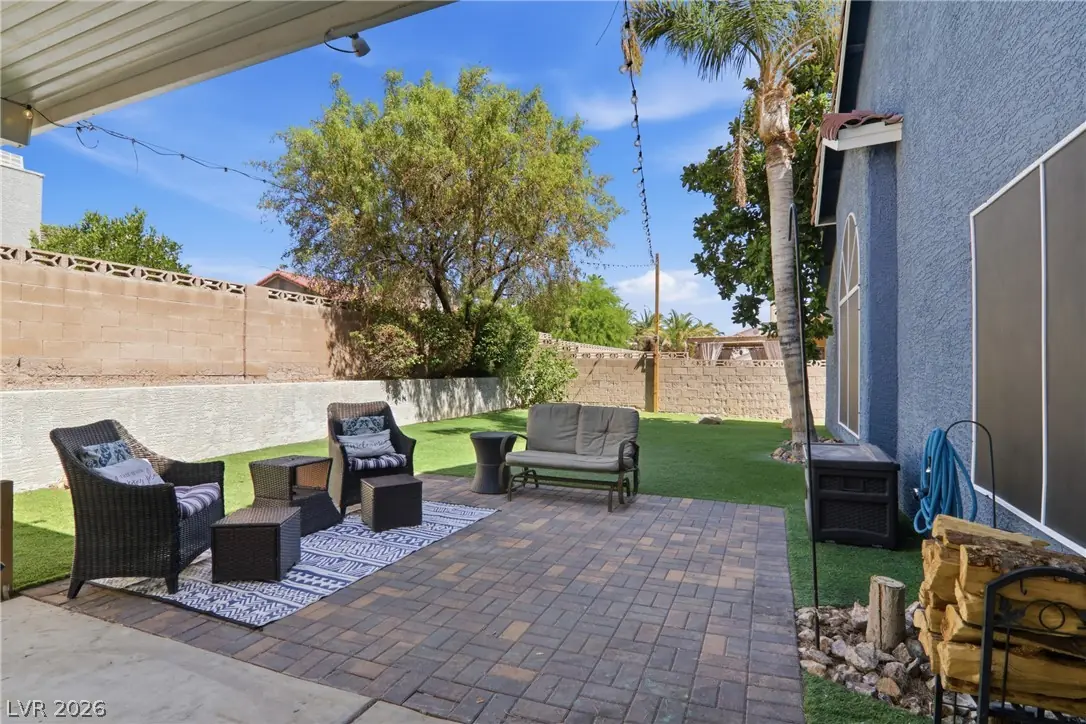
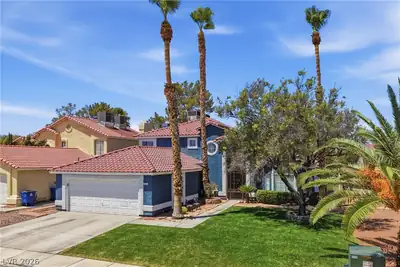
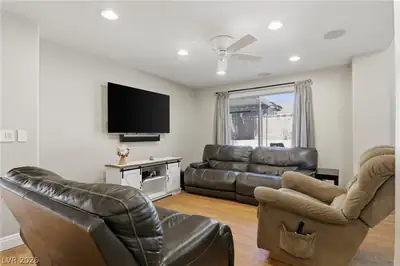
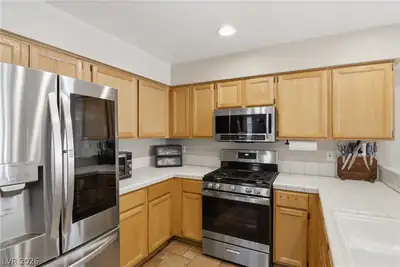
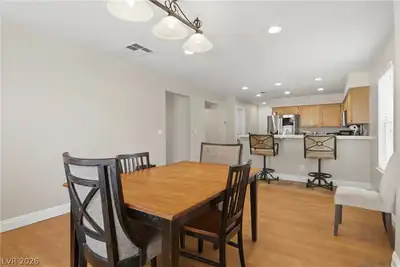
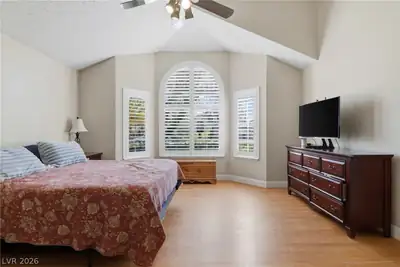
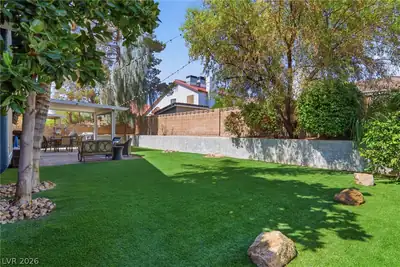
The freedom of NO HOA, the privacy of a cul-de-sac living, a low maintenance backyard oasis, & the convenience of a spacious first-floor primary suite—all beautifully combined in one exceptional property. & Welcome home to this stunning gem, where thoughtfully designed spaces & effortless indoor-outdoor living come together to create the perfect place to call home. Step inside to soaring ceilings, abundant natural light, & fresh interior paint that create a bright, welcoming atmosphere. The gourmet chef's kitchen is designed for both everyday living & entertaining, featuring an updated appliance package with a newer dishwasher (2021), refrigerator (2023), & stove (2025). The adjoining living & dining areas are anchored by a cozy fireplace. Thoughtful upgrades throughout include fresh interior paint, energy-efficient 16 SEER & 15 SEER A/C systems, a newer washer & dryer, ceiling fans throughout, garage storage shelving, & a recently resurfaced upstairs shower & tub. Step outside to a backyard transformed for outdoor living & entertaining. It features artificial turf installed in 2019 & an expanded concrete patio completed in 2021—ideal for relaxing, entertaining, or enjoying year-round Nevada sunshine. The exterior was also repainted in 2021, enhancing the home's curb appeal. Perfectly positioned near the Las Vegas Strip, Harry Reid International Airport, the 215 Beltway, shopping, dining, & everyday conveniences, this exceptional location is also near the proposed Brightline West high-speed rail connecting Las Vegas & Southern California. Zoned for a highly rated 5-star elementary school, this home offers the ideal combination of modern upgrades, energy efficiency, & an unbeatable location.
| Room | Dimensions | Description |
|---|---|---|
| Primary Bedroom | 17x15 | Ceiling Fan, Ceiling Light, Downstairs |
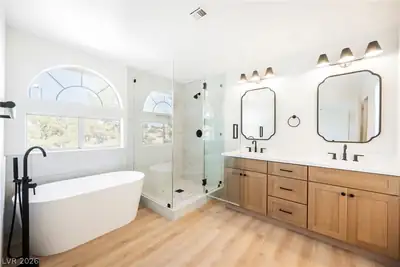
| Primary Bathroom | 11x11 | Double Sink, Separate Shower, Separate Tub |
| Bedroom 2 | 12x12 | Ceiling Fan, Ceiling Light, Closet, Upstairs |
| Bedroom 3 | 12x11 | Ceiling Fan, Ceiling Light, Closet, Upstairs |
| Bedroom 4 | 12x10 | Ceiling Fan, Ceiling Light, Upstairs |
| Dining Room | 19x15 | Breakfast Nook/Eating Area, Dining Area, Kitchen/Dining Room Combo |
| Living Room | 27x18 | Entry Foyer, Front, Vaulted Ceiling |
| Den | 11x9 | Downstairs |
| Kitchen | 15x10 | Breakfast Bar/Counter, Breakfast Nook/Eating Area, Stainless Steel Appliances, Walk-in Pantry |
 © Copyright 2026 of the Greater Las Vegas Association of REALTORS® MLS. All rights
reserved. The data relating to real estate for sale on this web site comes in part from the INTERNET DATA
EXCHANGE Program of the Greater Las Vegas Association of REALTORS® MLS. Real estate listings held by
brokerage firms other than this site owner are marked with the IDX logo. GLVAR deems information reliable
but not guaranteed.
© Copyright 2026 of the Greater Las Vegas Association of REALTORS® MLS. All rights
reserved. The data relating to real estate for sale on this web site comes in part from the INTERNET DATA
EXCHANGE Program of the Greater Las Vegas Association of REALTORS® MLS. Real estate listings held by
brokerage firms other than this site owner are marked with the IDX logo. GLVAR deems information reliable
but not guaranteed.
Connect with a real estate agent today — Call/text (702) 832-0229