$649,000
3 bds · 2 ba · 1,987 sqft
800 Royal Elm Lane, Las Vegas, 89144
Las Vegas, NV 89144
Enter your address below to find out how much your home is REALLY worth
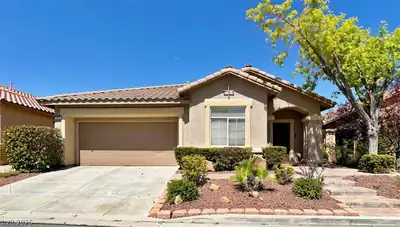
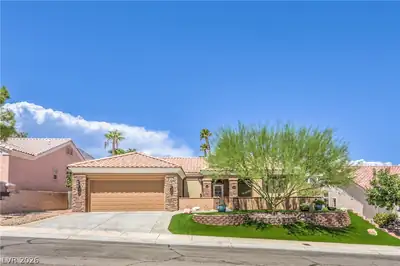
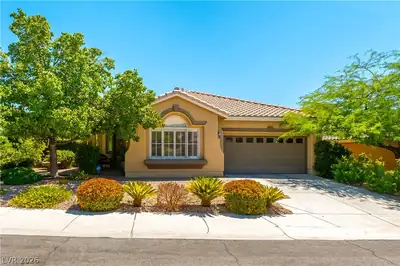
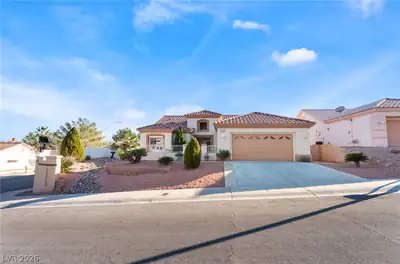
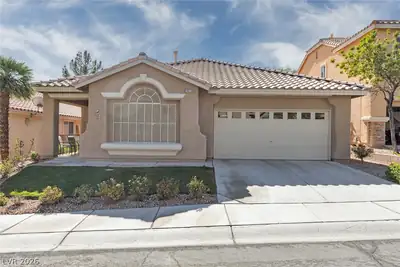
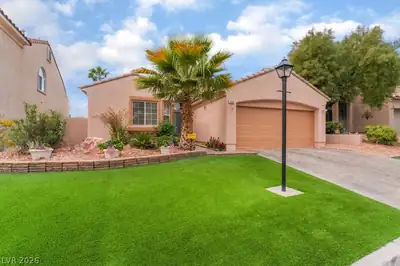
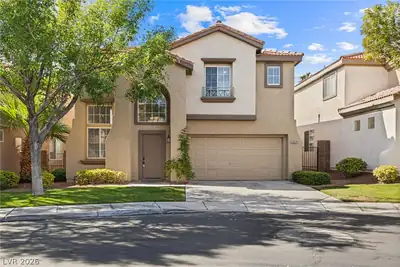
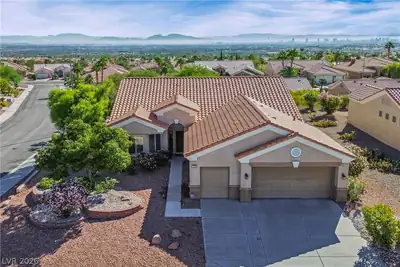
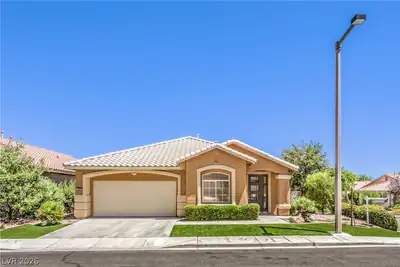
Readу to livе іn the heart of Ѕummerlіn? Thіs 3-bedroom home fеaturеs a 2-car garage, manicured landscaping, and a stone-accented facade that adds to the home's appeal. Upon entering… Show more
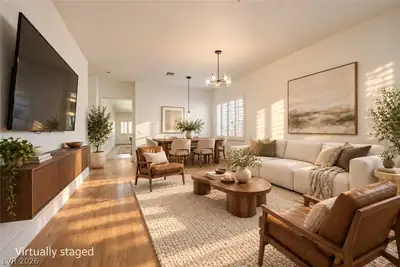
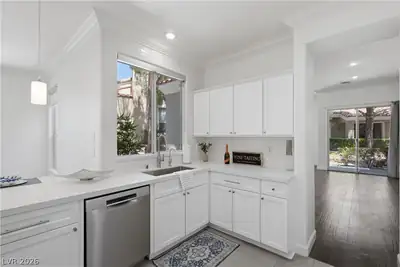
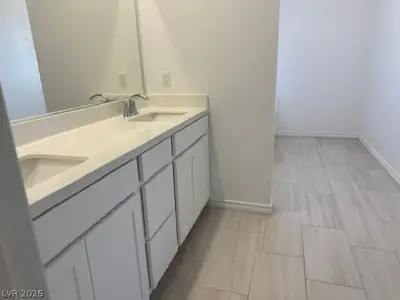
Readу to livе іn the heart of Ѕummerlіn? Thіs 3-bedroom home fеaturеs a 2-car garage, manicured landscaping, and a stone-accented facade that adds to the home's appeal. Upon entering, you'll see custom paint finishes, a den with a built-in bookcase, plantation shutters in some windows, thick baseboards, a formal living/dining room, and tile/carpet floors. You'll love the family room boasting a gas fireplace for those cooler months! The kitchen includes built-in appliances, a pantry, granite counters/backsplash, a breakfast bar, recessed lighting, and wood cabinets. Continue into the charming primary bedroom, comprising French doors to the backyard for private access and a full bathroom for added comfort. A dual sink vanity, soaking tub, step-in shower, and walk-in closet complete the main bathroom! Spend relaxing evenings in the backyard, offering a covered patio and green grass. You don't have to wait! Move-in ready!
| Room | Dimensions | Description |
|---|---|---|
| Den | 13X9 | Built-Ins |
| Kitchen | Breakfast Bar/Counter, Breakfast Nook/Eating Area, Granite Countertops, Lighting Recessed, Pantry, Tile Flooring | |
| Dining Room | 14X9 | Dining Area, Living Room/Dining Combo |
| Living Room | 15X14 | Formal, Front |
| Family Room | 17X14 | None |
| Bedroom 3 | 11X11 | Ceiling Fan, Ceiling Light, Closet |
| Bedroom 2 | 11X11 | Ceiling Fan, Ceiling Light, Closet |
| Primary Bathroom | Double Sink, Separate Shower, Separate Tub | |
| Primary Bedroom | 15X12 | Ceiling Fan, Ceiling Light, Walk-In Closet(s) |
 © Copyright 2026 of the Greater Las Vegas Association of REALTORS® MLS. All rights
reserved. The data relating to real estate for sale on this web site comes in part from the INTERNET DATA
EXCHANGE Program of the Greater Las Vegas Association of REALTORS® MLS. Real estate listings held by
brokerage firms other than this site owner are marked with the IDX logo. GLVAR deems information reliable
but not guaranteed.
© Copyright 2026 of the Greater Las Vegas Association of REALTORS® MLS. All rights
reserved. The data relating to real estate for sale on this web site comes in part from the INTERNET DATA
EXCHANGE Program of the Greater Las Vegas Association of REALTORS® MLS. Real estate listings held by
brokerage firms other than this site owner are marked with the IDX logo. GLVAR deems information reliable
but not guaranteed.
Connect with a real estate agent today — Call/text (702) 832-0229