$8,800,000
5 bds · 6 ba · 7,039 sqft
20 Olympia Canyon Way, Las Vegas, 89141
Las Vegas, NV 89135
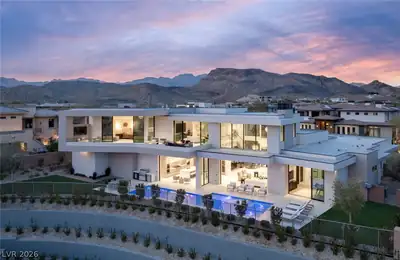
Custom-built in 2024 for its original owner, this extraordinary contemporary estate in The Ridges offers 6,285 sq ft of thoughtfully curated design on an elevated 20,038 sq ft homesite… Show more
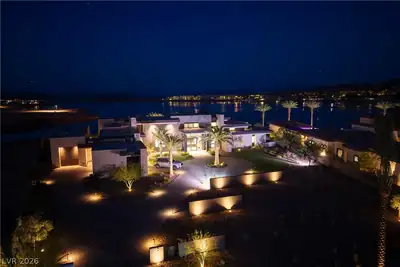
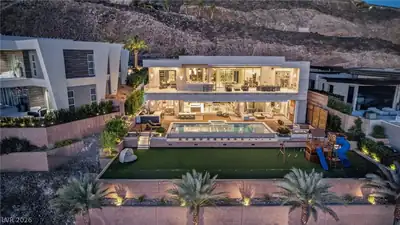
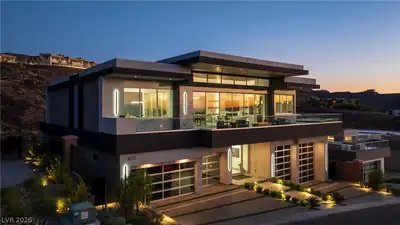
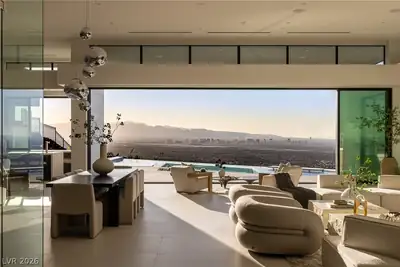
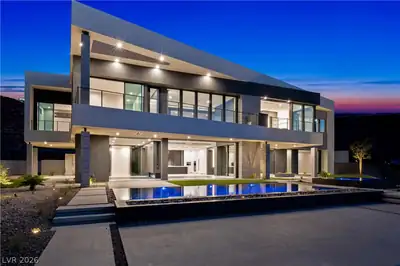
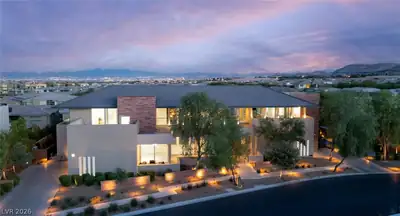
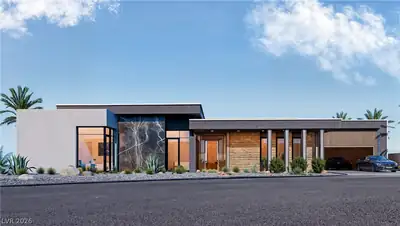
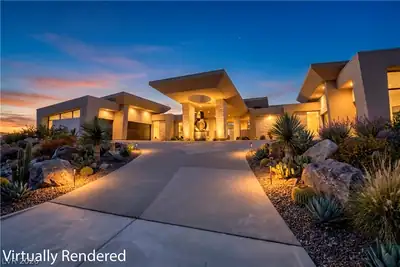
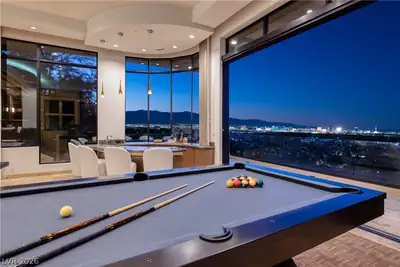
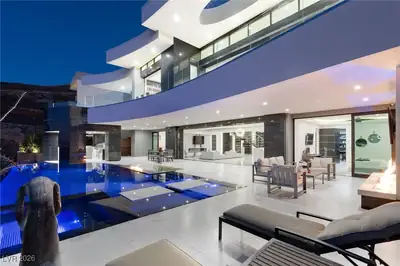
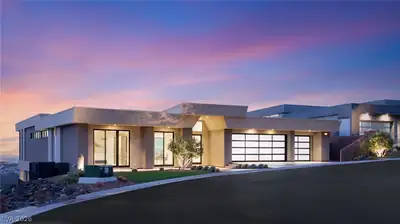



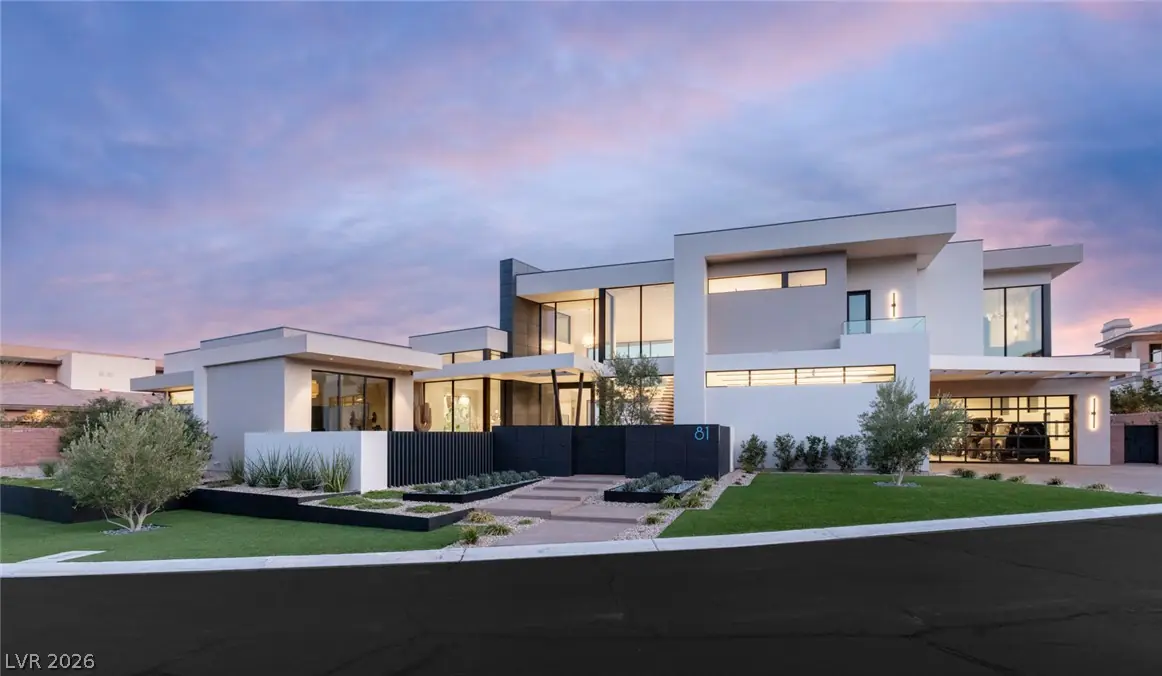
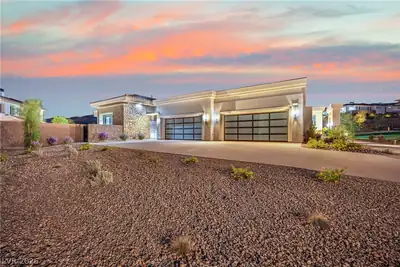
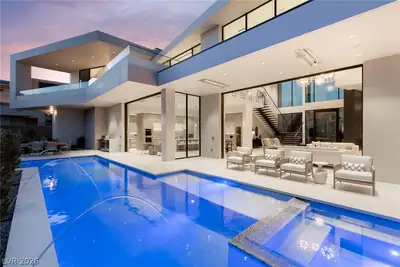
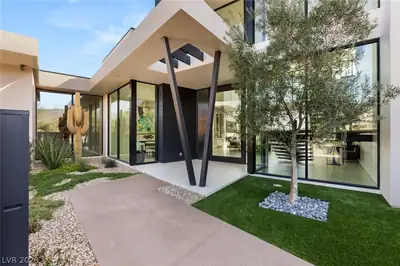
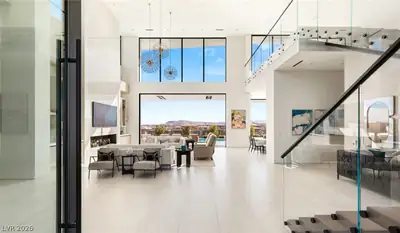
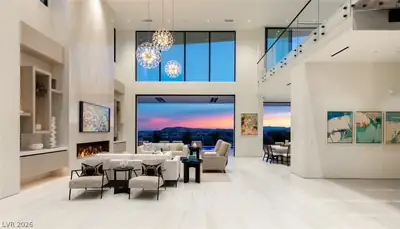
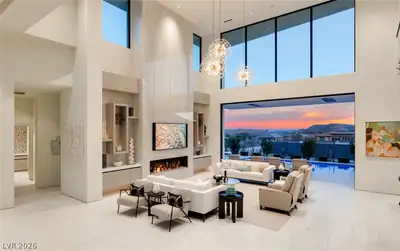
Custom-built in 2024 for its original owner, this extraordinary contemporary estate in The Ridges offers 6,285 sq ft of thoughtfully curated design on an elevated 20,038 sq ft homesite. Sunlight pours through automated disappearing walls of glass, while a soaring 24-foot ceiling crowns the spectacular great room, where the living, dining, and chef's kitchen unite in one breathtaking space designed for effortless entertaining. The kitchen showcases custom cabinetry, a waterfall island, gas cooktop, double ovens, built-in refrigerator, espresso machine, abundant appliance storage, and a butler's pantry with wine display, icemaker, and additional refrigeration. Four bedrooms include three en suite guest retreats on the main level and a private primary sanctuary occupying the entire upper floor with dedicated elevator access, fireplace, beverage refrigerator, boutique-inspired custom closets with their own washer and dryer, and a balcony capturing sweeping Las Vegas Strip and valley views. The spa-caliber bath features a soaking tub and an oversize shower with rain head, dual shower heads, body sprays, and handheld wand. Full Lutron automation controls lighting, shades, fireplaces, and the imported iron fireplace art feature. The finished 5-6 car tandem garage includes glass doors, epoxy floors, workbench, sink, extensive storage, and a private commode. Outdoor living is equally impressive with a resort-style pool and spa accented by elegant water features, an outdoor kitchen, covered patio with built-in heaters, fire pit, and lush lawn. Exceptional craftsmanship, timeless contemporary architecture, and an elevator designed for lasting comfort create a residence that is as functional as it is unforgettable.
| Room | Dimensions | Description |
|---|---|---|
| Primary Bedroom | 20x26 | Custom Closet, Upstairs, Walk-In Closet(s) |
| Primary Bathroom | 24x15 | Double Sink, Separate Shower, Separate Tub, Steam Shower |
| Bedroom 2 | 15x17 | Custom Closet, Downstairs, Walk-In Closet(s), With Bath |
| Bedroom 3 | 14x15 | Walk-In Closet(s), With Bath |
| Bedroom 4 | 15x18 | Walk-In Closet(s), With Bath |
| Kitchen | 20x23 | Breakfast Bar/Counter, Breakfast Nook/Eating Area, Butler Pantry, Custom Cabinets, Island, Lighting Recessed, Marble/Stone Countertops, Stainless Steel Appliances |
| Great Room | 40x22 | Downstairs, Vaulted Ceiling |
 © Copyright 2026 of the Greater Las Vegas Association of REALTORS® MLS. All rights
reserved. The data relating to real estate for sale on this web site comes in part from the INTERNET DATA
EXCHANGE Program of the Greater Las Vegas Association of REALTORS® MLS. Real estate listings held by
brokerage firms other than this site owner are marked with the IDX logo. GLVAR deems information reliable
but not guaranteed.
© Copyright 2026 of the Greater Las Vegas Association of REALTORS® MLS. All rights
reserved. The data relating to real estate for sale on this web site comes in part from the INTERNET DATA
EXCHANGE Program of the Greater Las Vegas Association of REALTORS® MLS. Real estate listings held by
brokerage firms other than this site owner are marked with the IDX logo. GLVAR deems information reliable
but not guaranteed.
Connect with a real estate agent today — Call/text (702) 832-0229
Connect with a local Redhawk real estate agent
Call/text
(702) 832-0229