$7,900,000
5 bds · 7 ba · 8,585 sqft
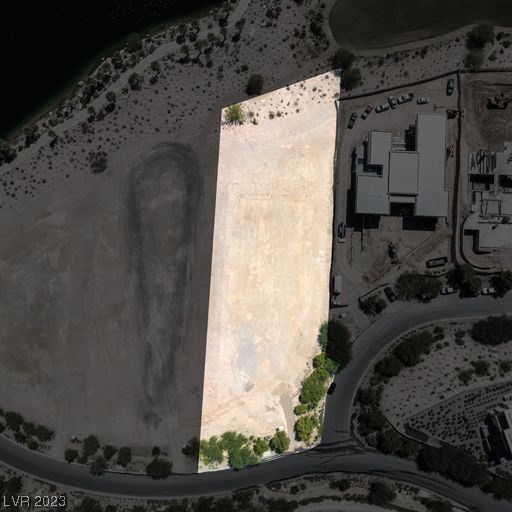
10 Ridge Blossom Road, Las Vegas, 89135
Las Vegas, NV 89135
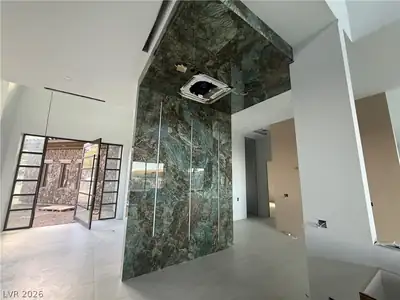
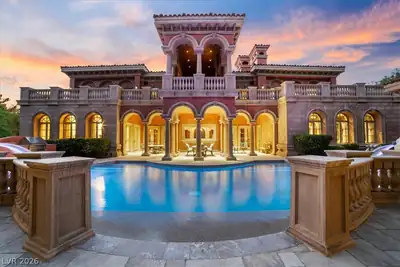
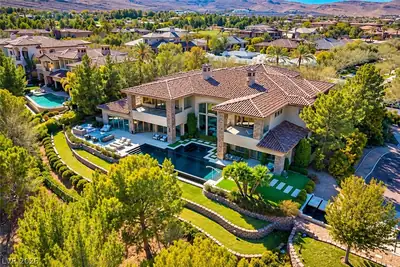
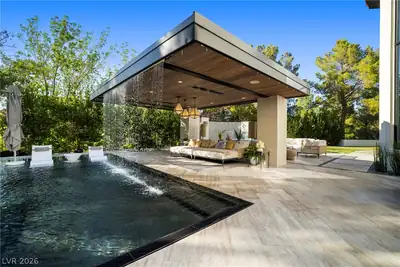
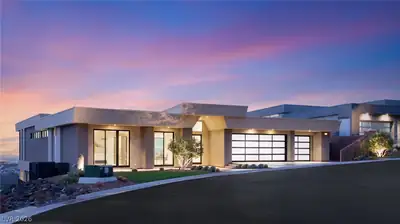
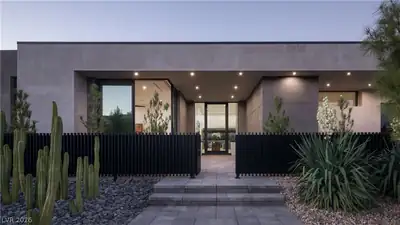
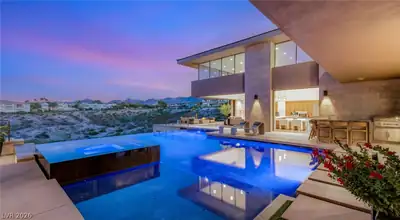
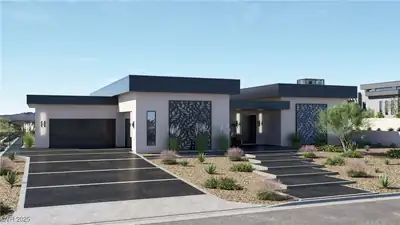
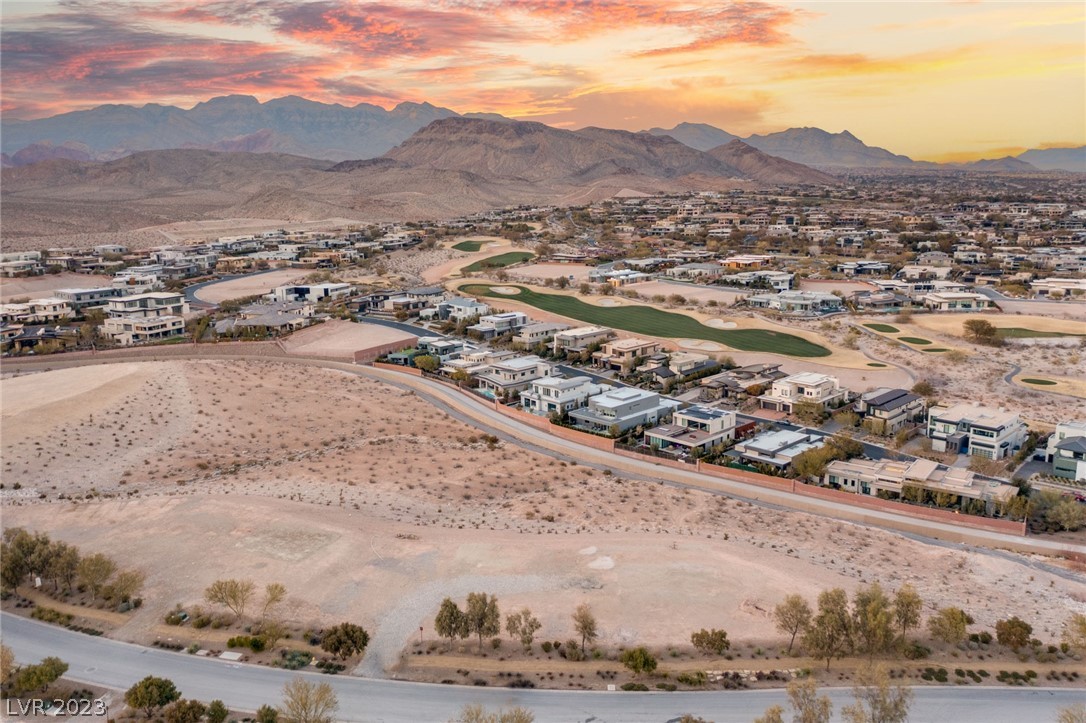
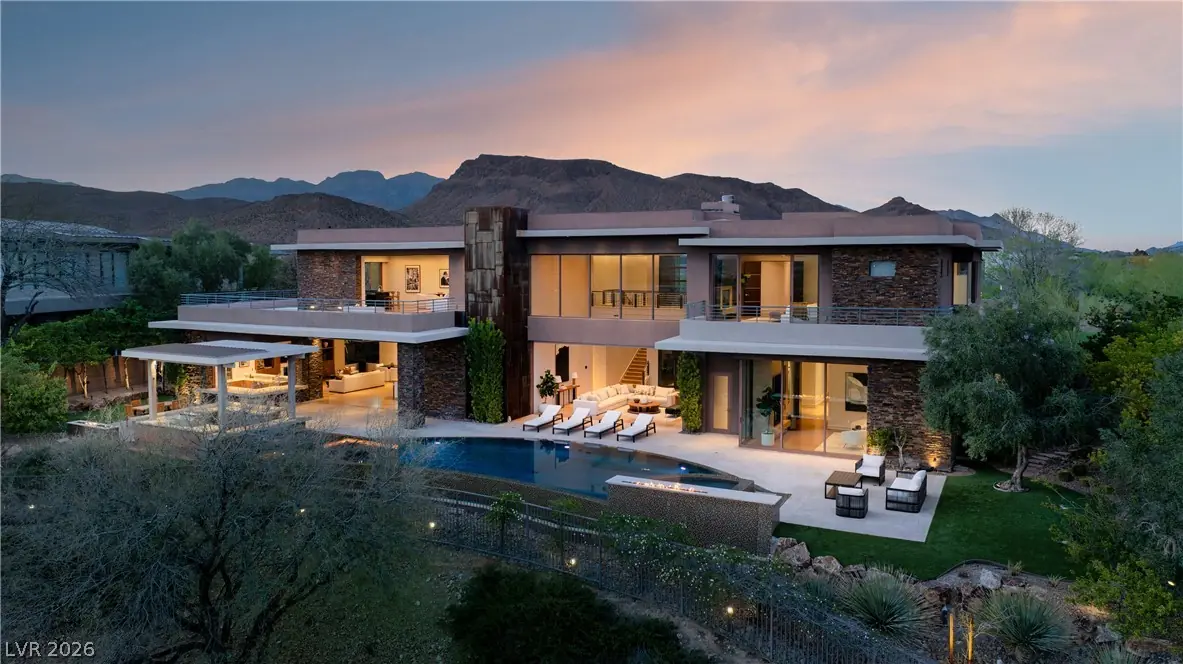
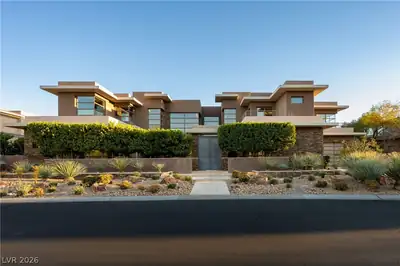
Positioned within the exclusive Redhawk enclave of The Ridges, this bespoke desert-modern estate is a statement of architectural refinement and elevated living.Disappearing walls of glass… Show more
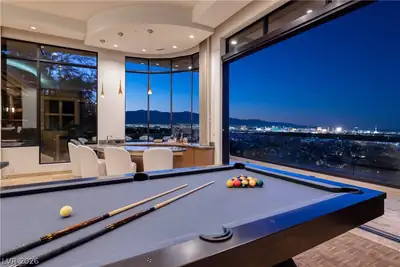
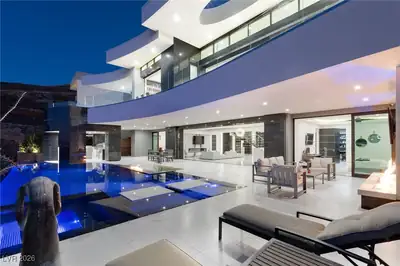
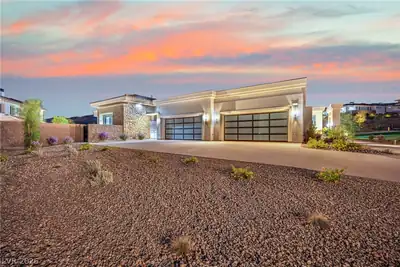
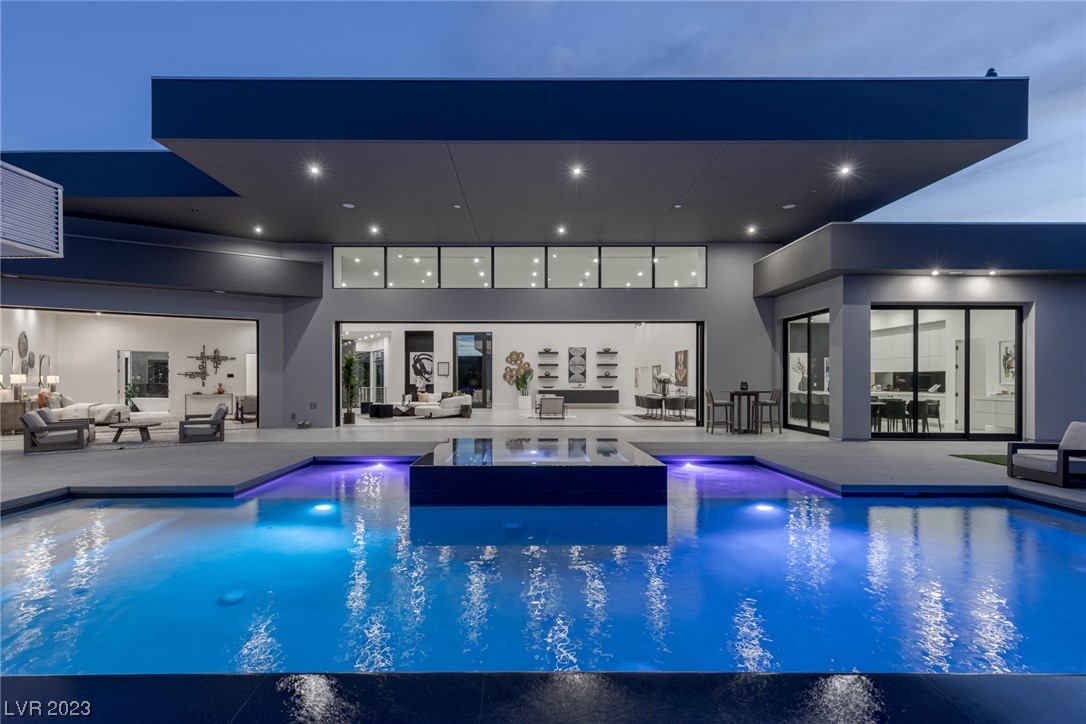
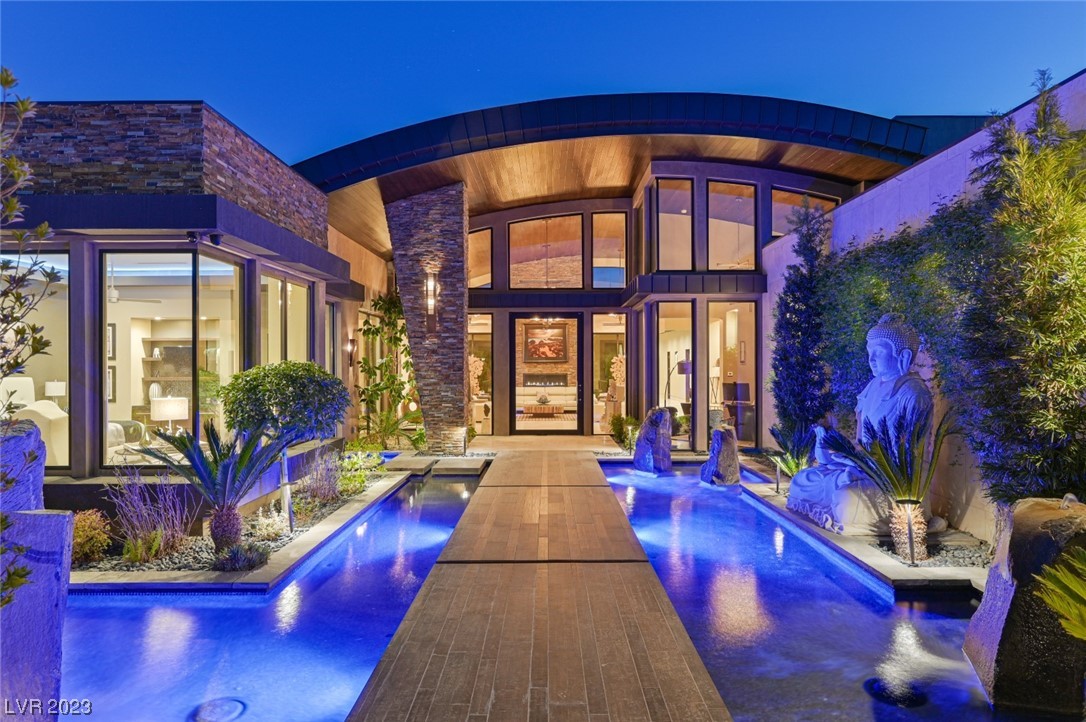
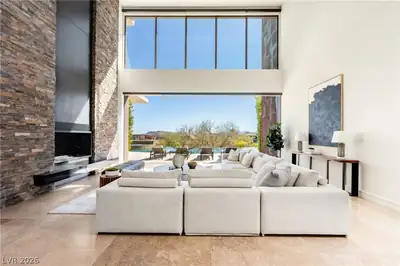
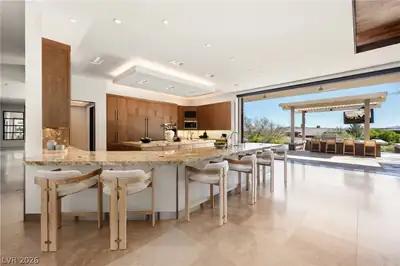
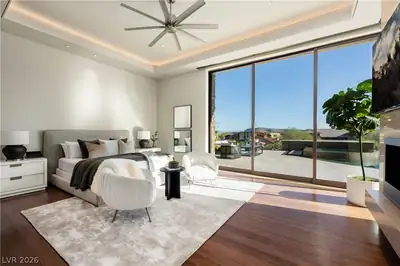
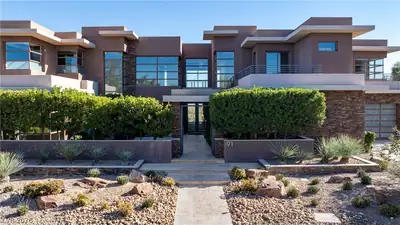
Positioned within the exclusive Redhawk enclave of The Ridges, this bespoke desert-modern estate is a statement of architectural refinement and elevated living.Disappearing walls of glass create a seamless connection to the outdoors, capturing dramatic mountain backdrops and glittering Strip views.Designed with intention, dual primary retreats on separate levels offer a heightened sense of privacy, each appointed with spa-caliber baths and couture-style closets.Every additional bedroom is generously scaled and en-suite.The gourmet kitchen curated with Sub-Zero, Wolf, and Miele appliances anchors the home, flowing effortlessly into grand entertaining spaces and a private lounge with bar and terrace.Outdoors, a resort-level experience unfolds with an infinity-edge pool, spa, fire features, and covered dining.A private courtyard office, fitness studio, elevator, Crestron automation, and 4-car garage complete this rare offering in one of Las Vegas’ most prestigious guard-gated communities.
| Room | Dimensions | Description |
|---|---|---|
| Primary Bedroom | 20x19 | Balcony, Ceiling Fan, Ceiling Light, Custom Closet, Pbr Separate From Other, Upstairs, Walk-In Closet(s) |
| Primary Bathroom | Double Sink, Make Up Table, Separate Shower, Separate Tub, Steam Shower | |
| Primary Bedroom | 23x17 | 2 Pbr's, Bedroom With Bath Downstairs, Ceiling Fan, Ceiling Light, Custom Closet, Downstairs, Pbr Separate From Other, Walk-In Closet(s) |
| Primary Bathroom | Double Sink, Make Up Table, Separate Shower, Separate Tub, Steam Shower | |
| Bedroom 3 | 20x17 | Ceiling Fan, Ceiling Light, Custom Closet, Upstairs, Walk-In Closet(s) |
| Bedroom 4 | 18x16 | Ceiling Fan, Ceiling Light, Custom Closet, Upstairs, Walk-In Closet(s), With Bath |
| Bedroom 5 | 25x17 | Ceiling Fan, Ceiling Light, Custom Closet, Downstairs, Walk-In Closet(s), With Bath |
| Den | 17x16 | Ceiling Fan |
| Den | 17x15 | Built-Ins |
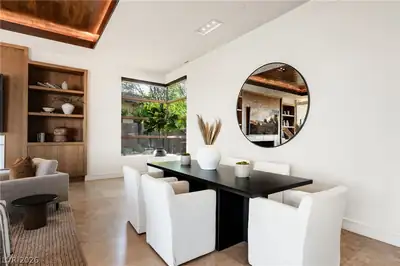
| Dining Room | 18x18 | Dining Area, Living Room/Dining Combo |
| Family Room | 42x18 | Built-in Bookcases, Separate Family Room, Wet Bar |
| Kitchen | Breakfast Bar/Counter, Breakfast Nook/Eating Area, Butler Pantry, Custom Cabinets, Island, Lighting Recessed, Marble/Stone Countertops, Pantry, Stainless Steel Appliances, Walk-in Pantry | |
| Great Room | 40x40 | Built-in Bookcases, Downstairs, Wet Bar |
 © Copyright 2026 of the Greater Las Vegas Association of REALTORS® MLS. All rights
reserved. The data relating to real estate for sale on this web site comes in part from the INTERNET DATA
EXCHANGE Program of the Greater Las Vegas Association of REALTORS® MLS. Real estate listings held by
brokerage firms other than this site owner are marked with the IDX logo. GLVAR deems information reliable
but not guaranteed.
Connect with a real estate agent today — Call/text (702) 832-0229
Connect with a local Redhawk real estate agent
Call/text
(702) 832-0229