$405,000
3 bds · 3 ba · 1,669 sqft
8105 Celina Hills Street, Las Vegas, 89131
Las Vegas, NV 89131
Enter your address below to find out how much your home is REALLY worth
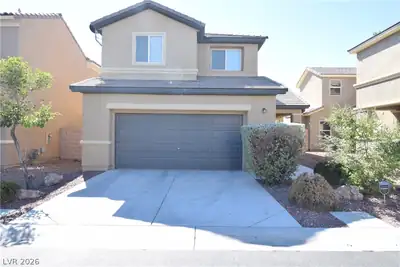
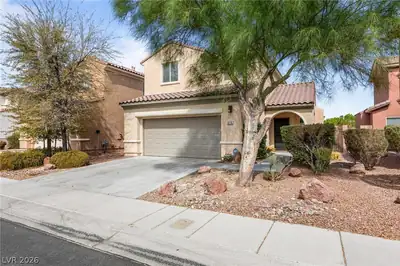
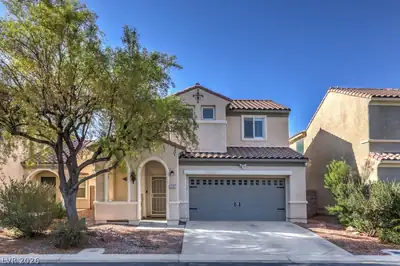
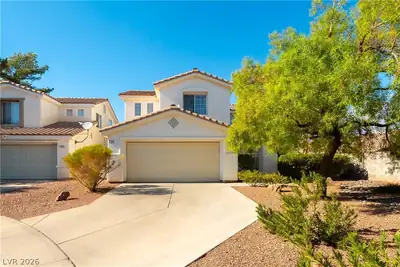
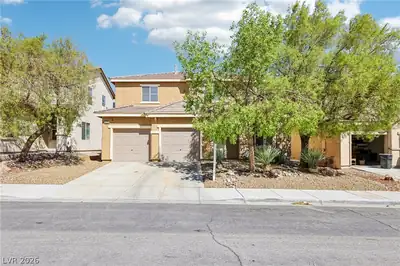
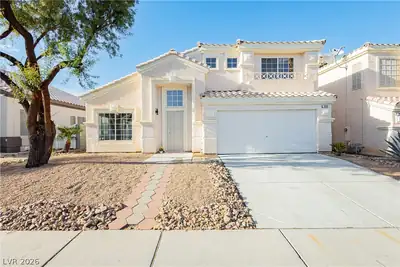
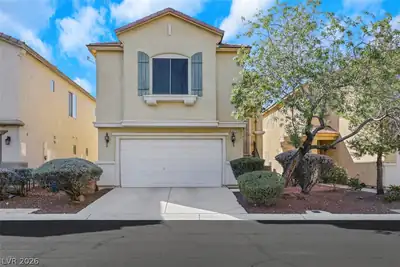
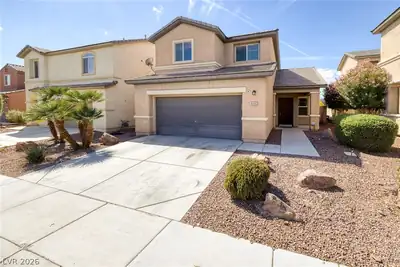
This beautifully maintained 3-bedroom, 2.5-bath, 2-car garage residence truly reflects pride of ownership! This home is located in the Silverstone Ranch community and features a bright and… Show more
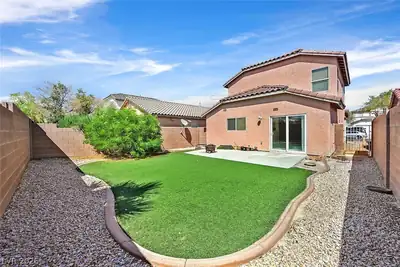
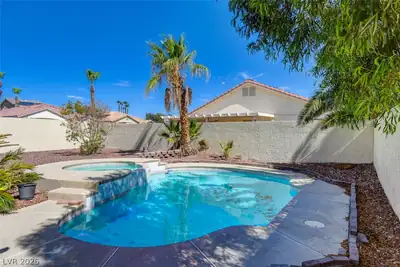

This beautifully maintained 3-bedroom, 2.5-bath, 2-car garage residence truly reflects pride of ownership! This home is located in the Silverstone Ranch community and features a bright and functional floor plan designed for both everyday living. The spacious living areas flow seamlessly into the kitchen, creating the perfect setting for gathering with family and friends. Upstairs, the generously sized bedrooms offer comfort and privacy, while the primary suite provides a relaxing retreat complete with an en-suite bath. Flooring has been upgraded throughout. Outside you'll enjoy a low maintenance backyard featuring a covered patio and mature landscaping. The perfect space to unwind after a long day. Conveniently located near shopping, dining, parks, schools, and major freeway access, Home is within walking distance to Arbor View High School and Gilcrease Orchard. * Both A/C units are fairly new. Call now to schedule a private showing!
| Room | Dimensions | Description |
|---|---|---|
| Primary Bedroom | 14x13 | Ceiling Fan, Ceiling Light, Closet, Upstairs |
| Bedroom 2 | 12x10 | Ceiling Fan, Ceiling Light |
| Bedroom 3 | 12x10 | Ceiling Fan, Ceiling Light |
| Kitchen | 14x10 | Garden Window, Granite Countertops, Island, Tile Flooring |
| Living Room | 18x16 | None |
 © Copyright 2026 of the Greater Las Vegas Association of REALTORS® MLS. All rights
reserved. The data relating to real estate for sale on this web site comes in part from the INTERNET DATA
EXCHANGE Program of the Greater Las Vegas Association of REALTORS® MLS. Real estate listings held by
brokerage firms other than this site owner are marked with the IDX logo. GLVAR deems information reliable
but not guaranteed.
© Copyright 2026 of the Greater Las Vegas Association of REALTORS® MLS. All rights
reserved. The data relating to real estate for sale on this web site comes in part from the INTERNET DATA
EXCHANGE Program of the Greater Las Vegas Association of REALTORS® MLS. Real estate listings held by
brokerage firms other than this site owner are marked with the IDX logo. GLVAR deems information reliable
but not guaranteed.
Connect with a real estate agent today — Call/text (702) 832-0229
Connect with a local Silverstone Ranch real estate agent
Call/text
(702) 832-0229