$599,000
4 bds · 3 ba · 3,112 sqft
7020 Manzanares Drive, North Las Vegas, 89084
North Las Vegas, NV 89085
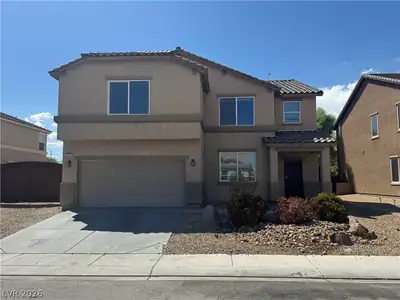
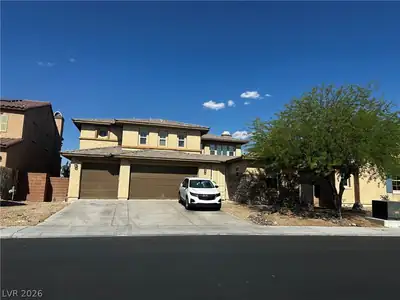
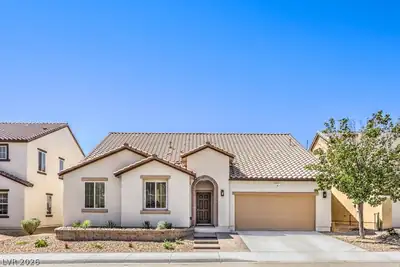
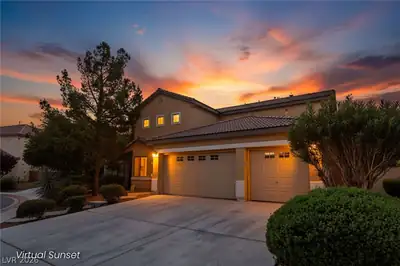
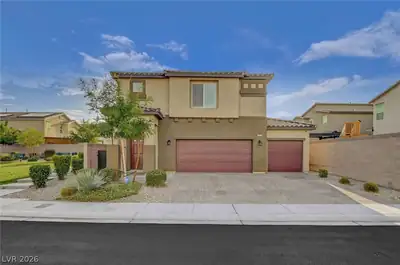
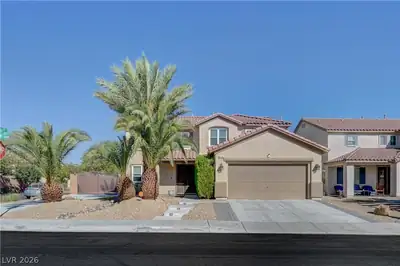
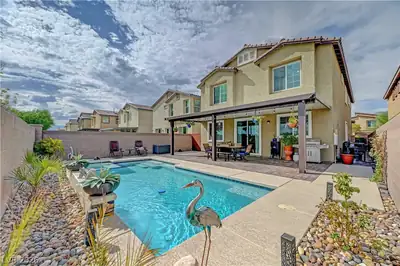
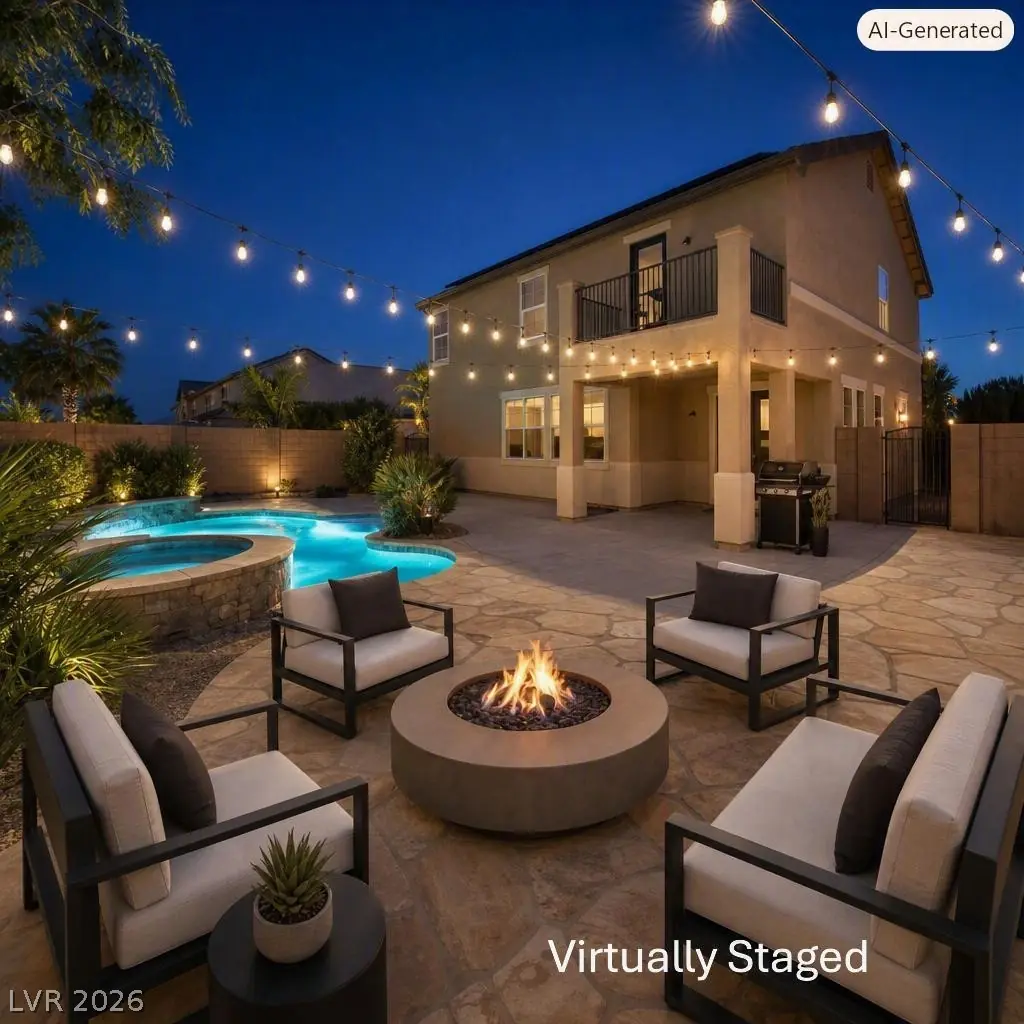
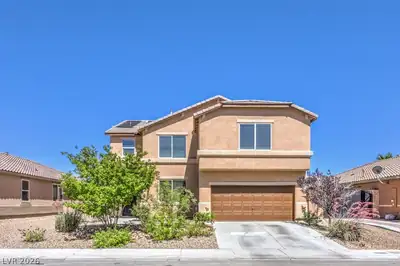
Awesome 4 Bedroom, LOFT & 3 Bath home with a POOL, Lounge platform & SPA*Fresh NEW paint on the Exterior & Interior*Beautiful Luxury plank vinyl flooring with 4.5' Baseboards &… Show more
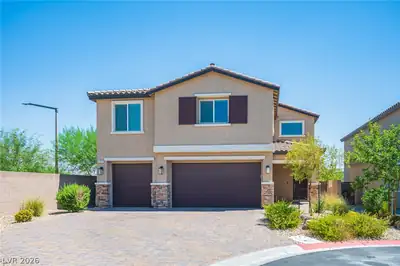
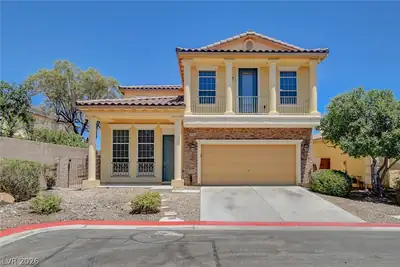
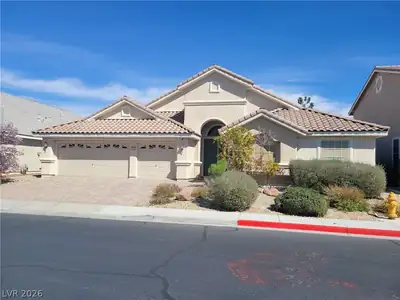
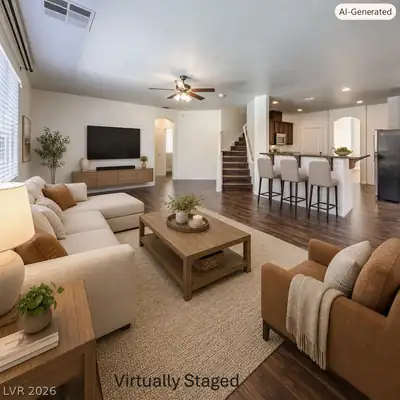
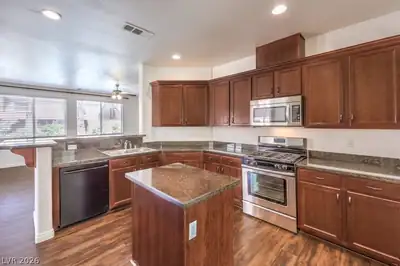
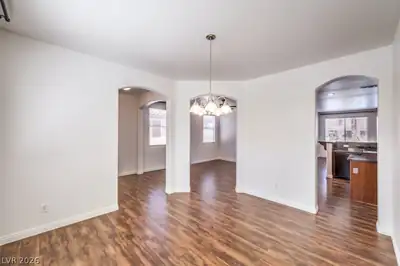
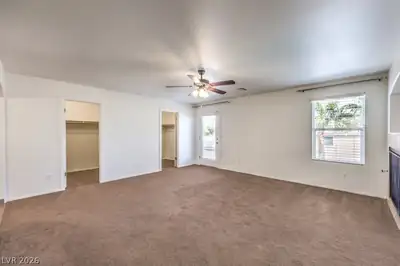
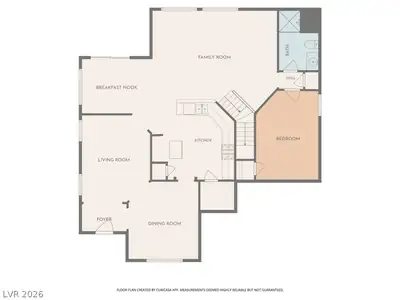
Awesome 4 Bedroom, LOFT & 3 Bath home with a POOL, Lounge platform & SPA*Fresh NEW paint on the Exterior & Interior*Beautiful Luxury plank vinyl flooring with 4.5' Baseboards & Carpet*Kitchen offers Granite, Island, Stainless Steel appliances, Pantry & Beautiful cabinets*Bedroom & Bathroom downstairs*Very Open floorplan with Great room*Separate Dining Room Plus a Sitting room*Solar for Swimming pool*SOLAR for House electricity PPA only $126 average a month*Covered Patio & Balcony plus extended Patio*Oversized Primary offers a 3 Way Fireplace, Large Sitting area (Den), 2 Walk-In Closets, Double Door Entry & Balcony*Primary Bath offers dual sink, Soaking tub, Separate Shower*3 Linen Closets*Laundry room upstairs with Washer & Dryer*Jack & Jill Bathroom with individual sinks*Solar Screens throughout*Freezer in Garage*Possible RV storage on the side of the house*Low HOA*Lovely Mountain Views*Great location with shopping, dining, parks and freeway access close by*Seller motivated!!
| Room | Dimensions | Description |
|---|---|---|
| Primary Bedroom | 18x14 | Balcony, Ceiling Fan, Ceiling Light, Pbr Separate From Other, Sitting Room, Upstairs, Walk-In Closet(s) |
| Primary Bathroom | 12x12 | Double Sink, Make Up Table, Separate Shower, Separate Tub |
| Bedroom 2 | 14x10 | Ceiling Fan, Ceiling Light, Downstairs, Walk-In Closet(s) |
| Bedroom 3 | 14x14 | Ceiling Fan, Ceiling Light, Upstairs, Walk-In Closet(s), With Bath |
| Bedroom 4 | 13x10 | Ceiling Fan, Ceiling Light, Upstairs, Walk-In Closet(s) |
| Loft | 22x12 | Ceiling Fan |
| Kitchen | 14x12 | Breakfast Bar/Counter, Breakfast Nook/Eating Area, Granite Countertops, Island, Lighting Recessed, Luxury Vinyl Plank, Pantry, Stainless Steel Appliances |
| Living Room | 12x12 | Entry Foyer, Formal, Front |
| Dining Room | 14x11 | Dining Area, Formal Dining Room |
| Great Room | 20x19 | Downstairs |
| Den | 13x12 | Ceiling Fan, Ceiling Light, Upstairs |


 © Copyright 2026 of the Greater Las Vegas Association of REALTORS® MLS. All rights
reserved. The data relating to real estate for sale on this web site comes in part from the INTERNET DATA
EXCHANGE Program of the Greater Las Vegas Association of REALTORS® MLS. Real estate listings held by
brokerage firms other than this site owner are marked with the IDX logo. GLVAR deems information reliable
but not guaranteed.
© Copyright 2026 of the Greater Las Vegas Association of REALTORS® MLS. All rights
reserved. The data relating to real estate for sale on this web site comes in part from the INTERNET DATA
EXCHANGE Program of the Greater Las Vegas Association of REALTORS® MLS. Real estate listings held by
brokerage firms other than this site owner are marked with the IDX logo. GLVAR deems information reliable
but not guaranteed.
Connect with a real estate agent today — Call/text (702) 832-0229