$619,900
4 bds · 4 ba · 3,170 sqft
4051 Lancaster Falls Avenue, North Las Vegas, 89085
North Las Vegas, NV 89085
Welcοme to thіѕ beautiful two‐stοry hοme! Located in а gatеd community with parks, a pool, workout center, and more. Featuring 4 beds, 3 baths + powder room, a 3-car garage, and a low-care… Show more
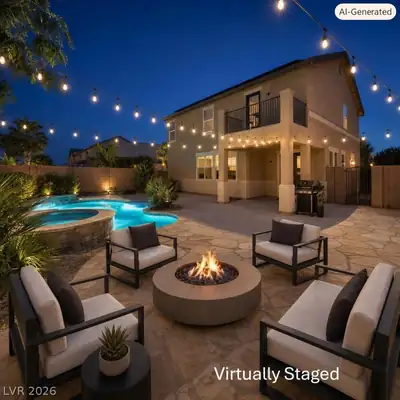
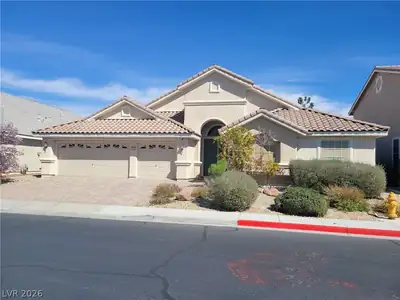
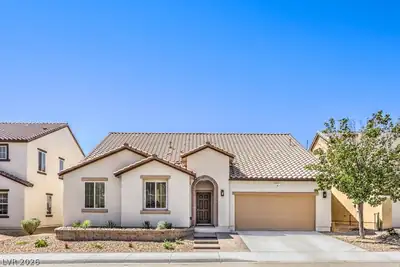
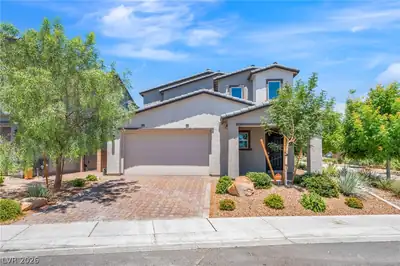
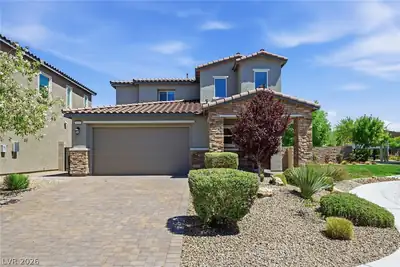
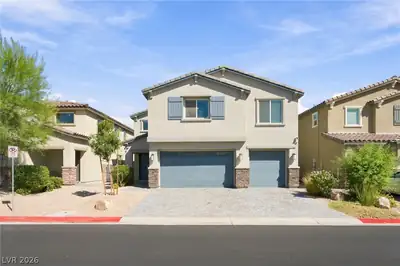
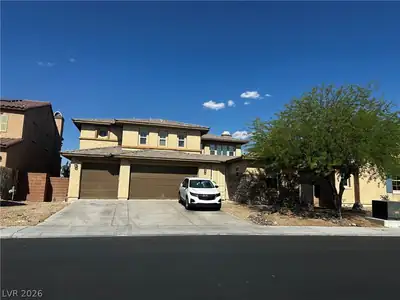
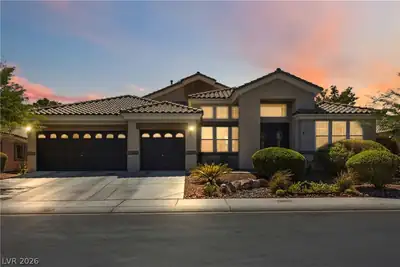
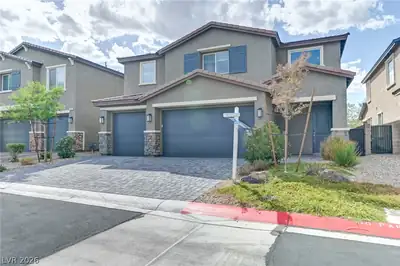
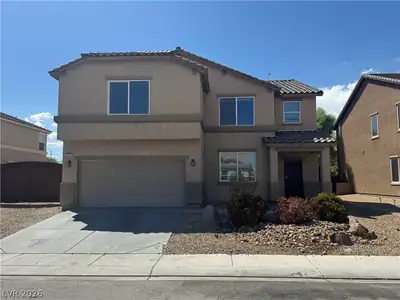
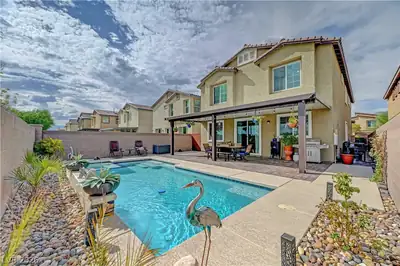
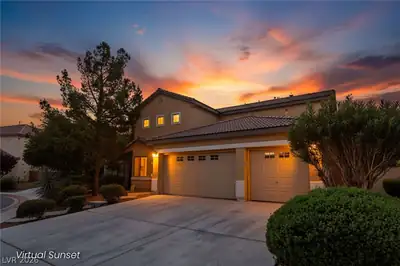
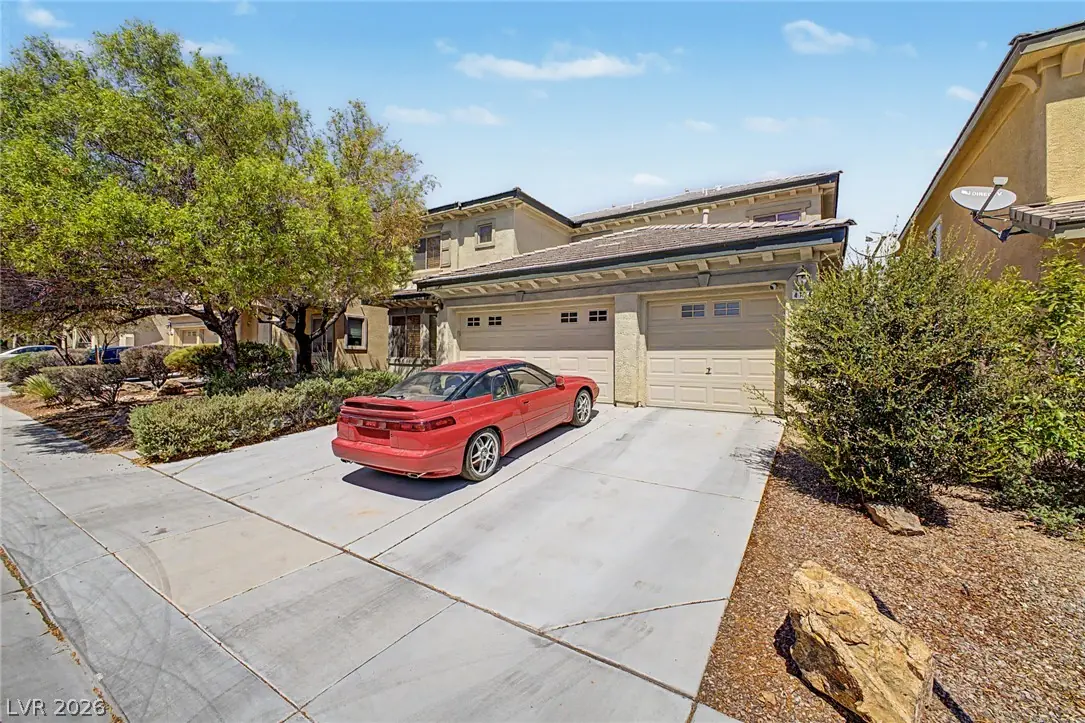
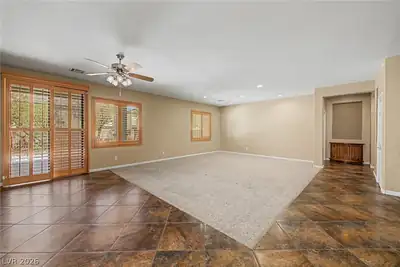
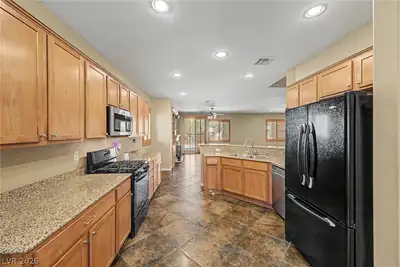
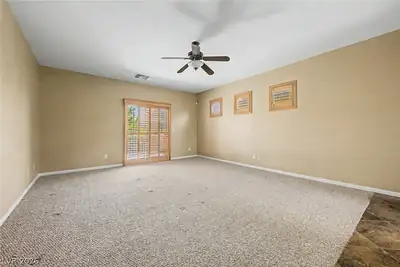
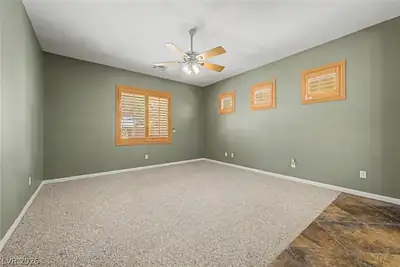
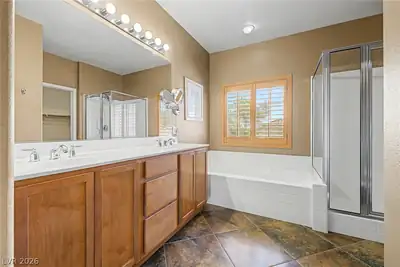
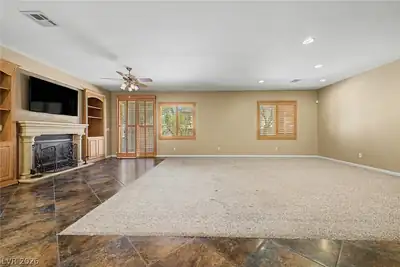
Welcοme to thіѕ beautiful two‐stοry hοme! Located in а gatеd community with parks, a pool, workout center, and more. Featuring 4 beds, 3 baths + powder room, a 3-car garage, and a low-care landscape. The fabulous interior showcases abundant natural light, a designer palette, plantation shutters, and carpet & tile flooring in all the right places. You'll love the inviting living and dining room that flows seamlessly together and features a cozy fireplace! The impressive kitchen boasts built-in appliances w/gas range, granite counters, recessed lighting, a pantry, ample wood cabinetry, and a breakfast nook w/bay window. A downstairs bedroom with an ensuite makes an ideal guest retreat, complete with dual sinks, a separate tub & shower, and a walk-in closet. Upstairs, a versatile loft provides built-in cabinetry with shelving & a desk—perfect for a home office or study area. The owner's suite is a true retreat, providing access to the balcony with mountain views! Its lavish ensuite also has dual sinks, a separate tub and shower, and a walk-in closet. Out back, relax beneath the full-length covered patio while enjoying the shade trees and spacious yard. A fenced area with artificial turf creates a convenient space for a dog run. With thoughtful amenities & inviting spaces, this home is ready to impress!
| Room | Dimensions | Description |
|---|---|---|
| Primary Bedroom | 15x15 | Balcony, Ceiling Fan, Upstairs, Walk-In Closet(s) |
| Primary Bathroom | Double Sink, Separate Shower, Separate Tub | |
| Bedroom 2 | 17x15 | Ceiling Fan, Downstairs, Walk-In Closet(s), With Bath |
| Bedroom 3 | 12x12 | Ceiling Fan, Upstairs, Walk-In Closet(s) |
| Bedroom 4 | 11x13 | Ceiling Fan, Upstairs, Walk-In Closet(s) |
| Dining Room | 10x20 | Dining Area, Living Room/Dining Combo |
| Kitchen | Breakfast Bar/Counter, Breakfast Nook/Eating Area, Custom Cabinets, Granite Countertops, Pantry, Stainless Steel Appliances, Tile Flooring | |
| Living Room | 20x17 | Rear |


 © Copyright 2026 of the Greater Las Vegas Association of REALTORS® MLS. All rights
reserved. The data relating to real estate for sale on this web site comes in part from the INTERNET DATA
EXCHANGE Program of the Greater Las Vegas Association of REALTORS® MLS. Real estate listings held by
brokerage firms other than this site owner are marked with the IDX logo. GLVAR deems information reliable
but not guaranteed.
© Copyright 2026 of the Greater Las Vegas Association of REALTORS® MLS. All rights
reserved. The data relating to real estate for sale on this web site comes in part from the INTERNET DATA
EXCHANGE Program of the Greater Las Vegas Association of REALTORS® MLS. Real estate listings held by
brokerage firms other than this site owner are marked with the IDX logo. GLVAR deems information reliable
but not guaranteed.
Connect with a real estate agent today — Call/text (702) 832-0229