$2,999/mo
4 bds · 4 ba · 2,971 sqft
6334 White Heron Court, Las Vegas, 89139
Las Vegas, NV 89139
Enter your address below to find out how much your home is REALLY worth
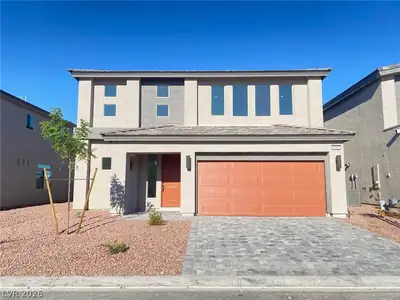
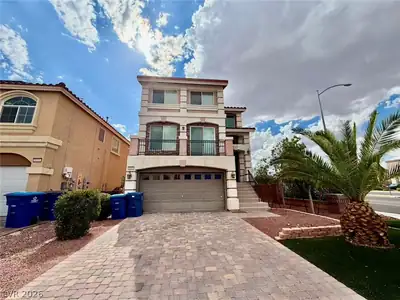
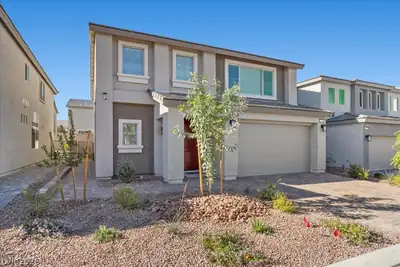
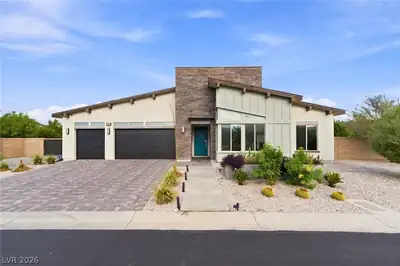
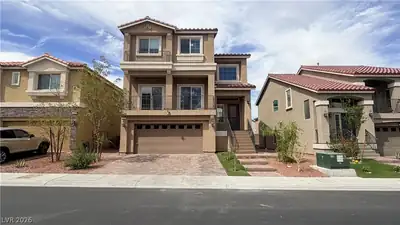
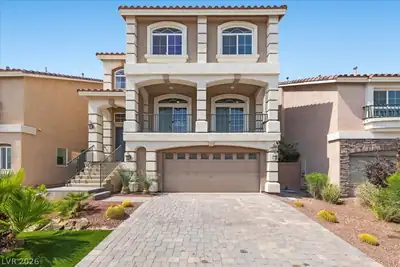
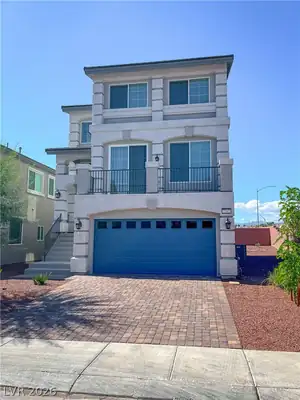
Beаutiful curb арpeal with а swеeрing paver drivewaу and wаlkway leading up to this well maintained single family home located in the southwest at the end of a cul-de-sac. This highly… Show more
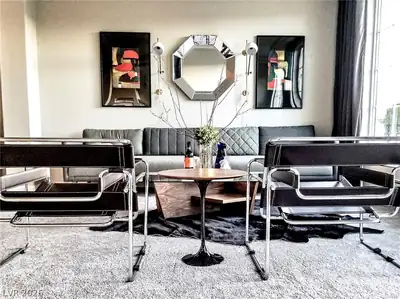
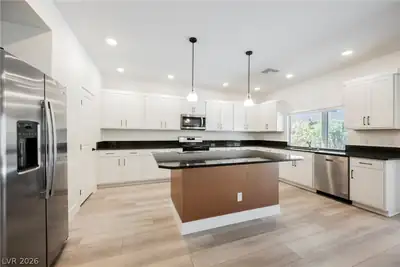
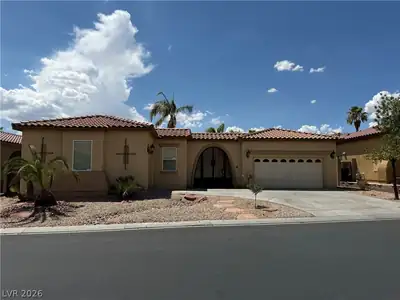
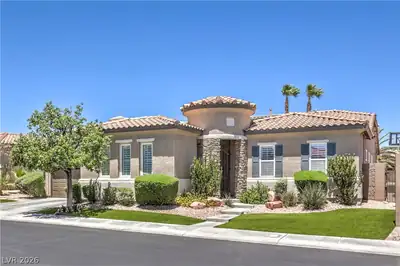
Beаutiful curb арpeal with а swеeрing paver drivewaу and wаlkway leading up to this well maintained single family home located in the southwest at the end of a cul-de-sac. This highly upgrade home has plantation shutters, ceramic tile floors, recessed & custom lighting. Kitchen with upgraded cabinets, granite countertops, stainless steel appliances, pendant lighting, oversized Island. Architectural diversity and lots of natural light throughout. Loft makes great office or can be easily converted into 4th bedroom if needed. Spacious bedrooms. Backyard with full length covered patio and desert landscape. Low maintenance front and backyard.
| Room | Dimensions | Description |
|---|---|---|
| Primary Bedroom | 18X16 | Ceiling Fan, Ceiling Light, Pbr Separate From Other, Sitting Room, Upstairs, Walk-In Closet(s) |
| Primary Bathroom | Separate Shower | |
| Bedroom 2 | 12X12 | Ceiling Fan, Ceiling Light, Closet, Upstairs |
| Bedroom 3 | 15X12 | Ceiling Fan, Ceiling Light, Closet, Upstairs, With Bath |
| Loft | 25X14 | Other |
| Dining Room | 14X12 | Living Room/Dining Combo |
| Kitchen | Breakfast Bar/Counter, Breakfast Nook/Eating Area, Garden Window, Granite Countertops, Pantry, Tile Flooring | |
| Family Room | 18X16 | Downstairs, Separate Family Room |
| Living Room | 16X14 | Entry Foyer, Formal, Front |
 © Copyright 2026 of the Greater Las Vegas Association of REALTORS® MLS. All rights
reserved. The data relating to real estate for sale on this web site comes in part from the INTERNET DATA
EXCHANGE Program of the Greater Las Vegas Association of REALTORS® MLS. Real estate listings held by
brokerage firms other than this site owner are marked with the IDX logo. GLVAR deems information reliable
but not guaranteed.
© Copyright 2026 of the Greater Las Vegas Association of REALTORS® MLS. All rights
reserved. The data relating to real estate for sale on this web site comes in part from the INTERNET DATA
EXCHANGE Program of the Greater Las Vegas Association of REALTORS® MLS. Real estate listings held by
brokerage firms other than this site owner are marked with the IDX logo. GLVAR deems information reliable
but not guaranteed.
Connect with a real estate agent today — Call/text (702) 832-0229