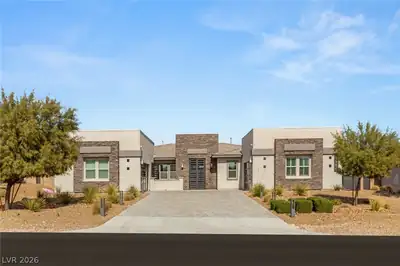
$1,758,000
5 bds · 4 ba · 4,285 sqft
8310 West Camero Avenue, Las Vegas, 89113
Las Vegas, NV 89113
Enter your address below to find out how much your home is REALLY worth
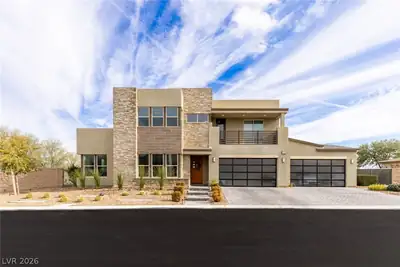
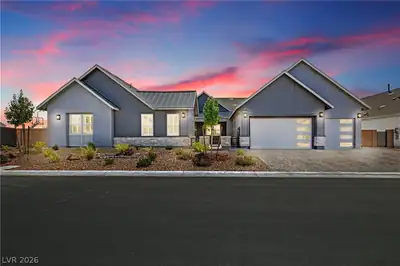
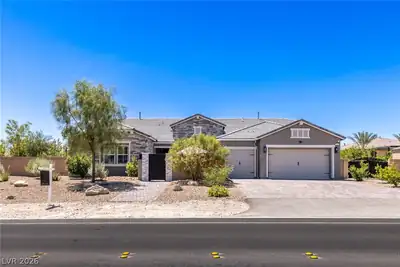
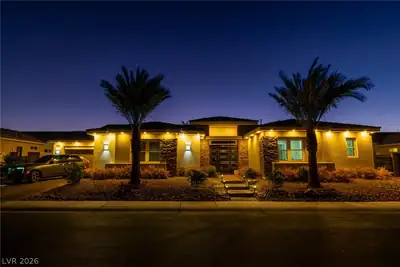
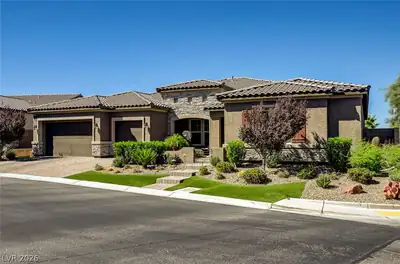
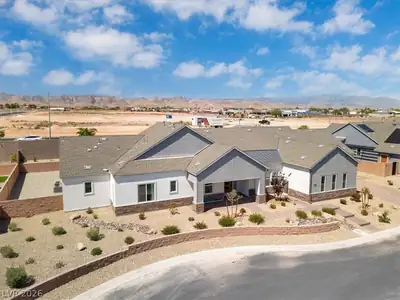
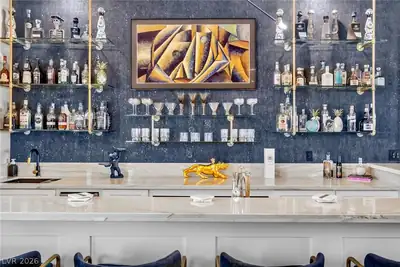
This luxury estate blends modern design w/resort-style living! *Enter thru 6’ pivot door to the 10’ soaring ceilng, 8’ raised panel doors, 24” wht porceln tile, 5” bsebrds, cstm top/down… Show more
This luxury estate blends modern design w/resort-style living! *Enter thru 6’ pivot door to the 10’ soaring ceilng, 8’ raised panel doors, 24” wht porceln tile, 5” bsebrds, cstm top/down blinds, FULL H2o fltration+RO & 9-zone/19 spkr systm (w/25 speakers poss). *26x18 Prmry bdrm w/3-way FP, sittng/office/dry bar & bckyrd access! *18x13 bath w/sep grnite vanities, make-up ctr, soaker tub, 6x6 tile shwr & dual clsts! (main 17x8)! *Cntral crtyard w/12' & 9’ pcket doors. Chef’s kitch w/quartz countrs & 2 islands w/wtrfall edges, cstm bcksplsh, GE SS 6’ fridg/freezer, dbl ovns, mcrowave, 5-brnr cktop w/hood, btler’s pntry, 20x12 nook seatng for 9. Pendant & recessed lights! *12x12 din rm w/tray ceilng. 30x20 liv rm w/FP, built-in shlves, 5.1 sound & 2–12’ pcket drs! *PRIVATE bckyrd includes 28x18 cvrd patio w/10' fan, travertine flrng, fire pit, 46x22 saltwater pool w/2 waterfalls, sunken kitch w/pergola, BBQ, fridg, TV, & swim-up bar w/5 seats! *11x7 spa seats 12! SPECTACULAR!
| Room | Dimensions | Description |
|---|---|---|
| Living Room | 30x20 | Built-in Bookcases, Built-In Entertainment Center, Media Center, Surround Sound, Vaulted Ceiling |
| Dining Room | 12x12 | Dining Area, Formal Dining Room |
| Kitchen | Breakfast Bar/Counter, Breakfast Nook/Eating Area, Butler Pantry, Island, Lighting Recessed, Quartz Countertops, Solid Surface Countertops, Stainless Steel Appliances, Tile Flooring | |
| Primary Bedroom | 26x18 | Bedroom With Bath Downstairs, Ceiling Fan, Ceiling Light, Custom Closet, Downstairs, Pbr Separate From Other, Sitting Room, Walk-In Closet(s) |
| Primary Bathroom | 18x13 | Double Sink, Make Up Table, Separate Shower, Separate Tub |
| Bedroom 2 | 28x26 | Downstairs, TV/ Cable, Walk-In Closet(s), With Bath |
| Bedroom 3 | 16x13 | Ceiling Light, Closet, Downstairs, TV/ Cable, With Bath |
| Bedroom 4 | 14x12 | Ceiling Fan, Ceiling Light, Downstairs, TV/ Cable, Walk-In Closet(s), With Bath |
| Den | 16x15 | Downstairs |
 © Copyright 2026 of the Greater Las Vegas Association of REALTORS® MLS. All rights
reserved. The data relating to real estate for sale on this web site comes in part from the INTERNET DATA
EXCHANGE Program of the Greater Las Vegas Association of REALTORS® MLS. Real estate listings held by
brokerage firms other than this site owner are marked with the IDX logo. GLVAR deems information reliable
but not guaranteed.
© Copyright 2026 of the Greater Las Vegas Association of REALTORS® MLS. All rights
reserved. The data relating to real estate for sale on this web site comes in part from the INTERNET DATA
EXCHANGE Program of the Greater Las Vegas Association of REALTORS® MLS. Real estate listings held by
brokerage firms other than this site owner are marked with the IDX logo. GLVAR deems information reliable
but not guaranteed.
Connect with a real estate agent today — Call/text (702) 832-0229