$1,899,000
5 bds · 5 ba · 4,192 sqft
7851 West Wigwam Avenue, Las Vegas, 89113
Las Vegas, NV 89113
RARE ΤWO MUᏞΤIGENERΑTΙOΝAL LIVING SΡACΕS ON A HALF-ACRE LOT! Built in 2022 and located in a gated Southwest Las Vegas community, this single-story estate offers a hard-to-find combination… Show more
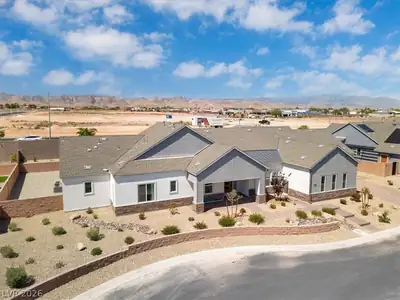
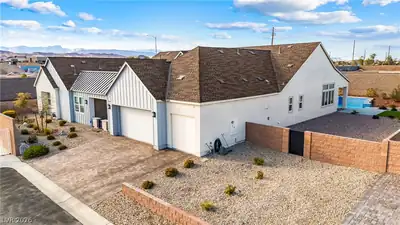
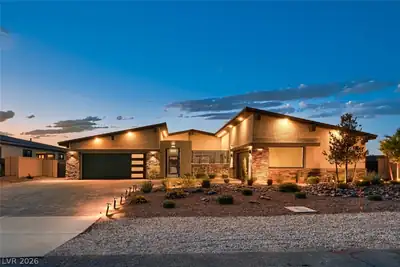
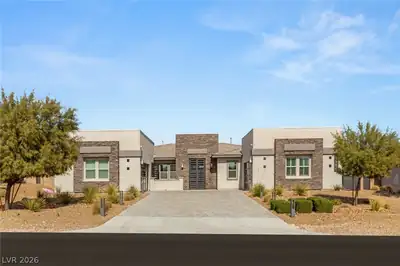
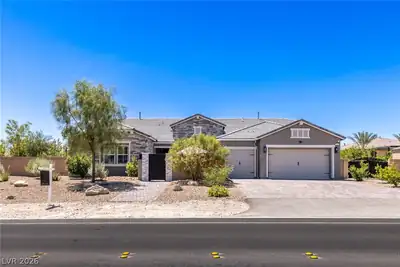
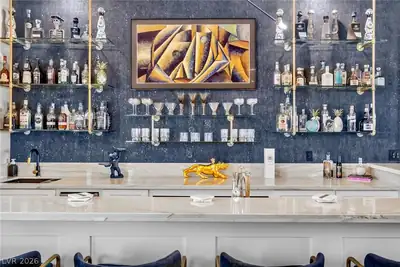
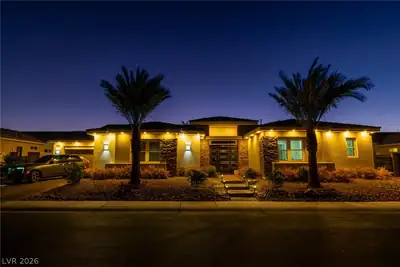
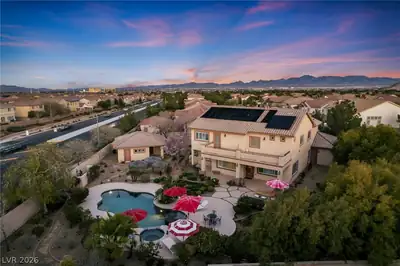
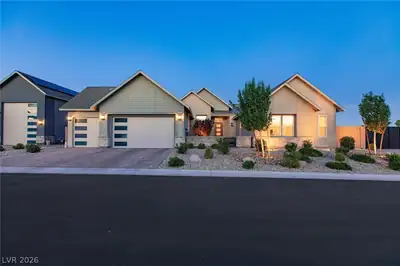
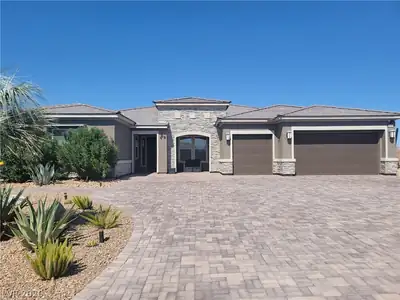
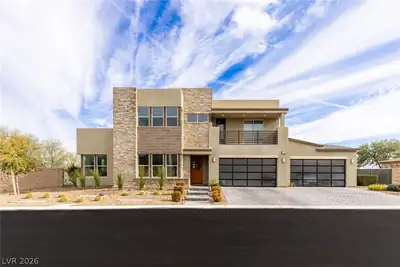
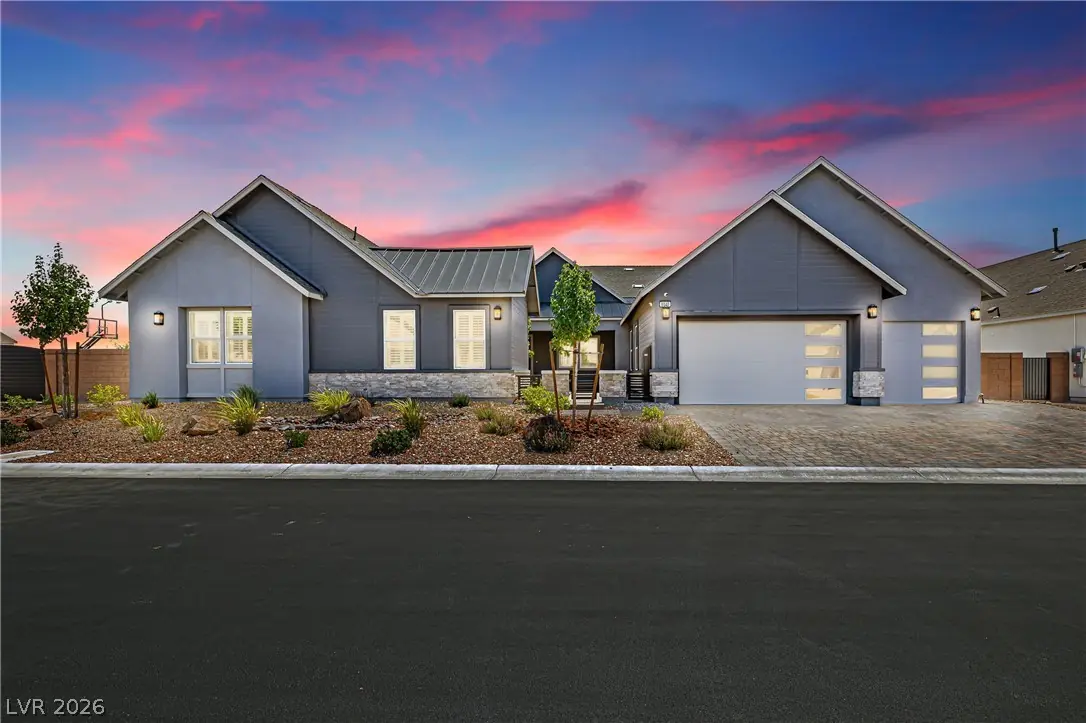
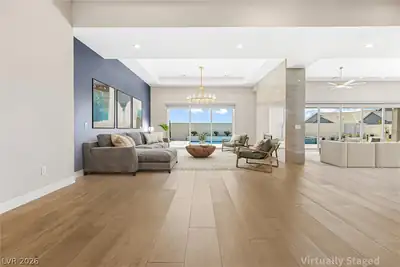
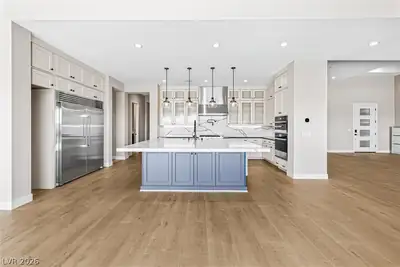
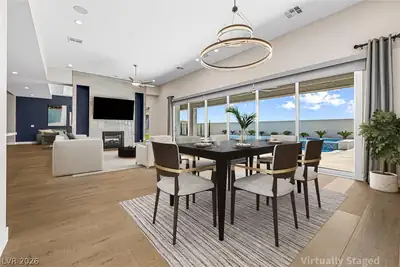
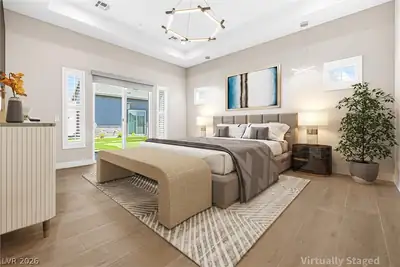
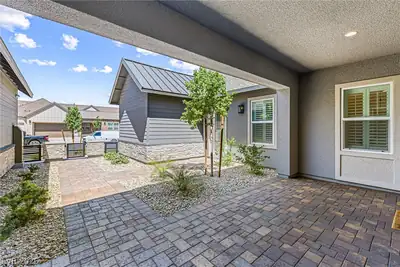
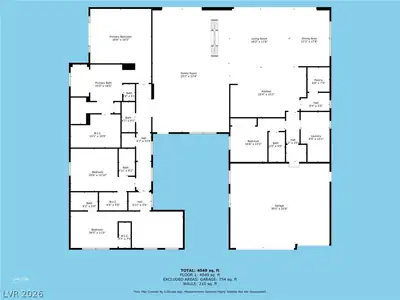
RARE ΤWO MUᏞΤIGENERΑTΙOΝAL LIVING SΡACΕS ON A HALF-ACRE LOT! Built in 2022 and located in a gated Southwest Las Vegas community, this single-story estate offers a hard-to-find combination of separate living spaces, modern design, and resort-style outdoor amenities. Featuring 5 bedrooms and 5.5 baths, the property offers TWO distinct multigenerational living spaces. The attached suite features a private entrance, bedroom, bathroom, living area, and kitchenette. The approximately 600 sq. ft. detached casita offers even more privacy with its own entrance, living area, bedroom, bathroom, and kitchenette—an exceptionally flexible setup for extended family, guests, or anyone seeking additional private living space. The main residence features high ceilings, an open and spacious layout, and an impressive kitchen anchored by a grand island designed for gathering and entertaining. A NEWLY INSTALLED THERMADOR WINE REFRIGERATOR adds an upscale touch for effortless entertaining. Step outside to an approximately half-acre private retreat featuring a sparkling pool and spa, putting green, half basketball court, covered patio, and generous outdoor space for entertaining and enjoying the Las Vegas lifestyle. Additional highlights include a welcoming courtyard and 3-car garage. Ideally located in Southwest Las Vegas with convenient access to shopping, dining, entertainment, schools, and major roadways. Two private multigenerational living spaces. Approximately 600 sq. ft. detached casita. Half-acre lot. Pool and spa. Putting green. Half basketball court. Newly installed Thermador wine refrigerator. Gated community. Built in 2022. A rare combination of space, privacy, flexibility, and resort-style living—all in one exceptional property.
| Room | Dimensions | Description |
|---|---|---|
| Primary Bedroom | 18x16 | Ceiling Light, Closet, Custom Closet, Walk-In Closet(s) |
| Primary Bathroom | 24x18 | Double Sink, Separate Shower, Separate Tub |
| Bedroom 2 | 19x12 | Ceiling Fan, Ceiling Light, Closet, With Bath |
| Bedroom 3 | 19x12 | Ceiling Fan, Ceiling Light, Closet, With Bath |
| Bedroom 4 | 14x10 | Ceiling Fan, Ceiling Light, Closet, With Bath |
| Dining Room | 33x17 | Breakfast Nook/Eating Area, Dining Area, Family Room/Dining Combo |
| Kitchen | Breakfast Bar/Counter, Breakfast Nook/Eating Area, Custom Cabinets, Island, Pantry, Stainless Steel Appliances, Tile Flooring, Walk-in Pantry |
 © Copyright 2026 of the Greater Las Vegas Association of REALTORS® MLS. All rights
reserved. The data relating to real estate for sale on this web site comes in part from the INTERNET DATA
EXCHANGE Program of the Greater Las Vegas Association of REALTORS® MLS. Real estate listings held by
brokerage firms other than this site owner are marked with the IDX logo. GLVAR deems information reliable
but not guaranteed.
© Copyright 2026 of the Greater Las Vegas Association of REALTORS® MLS. All rights
reserved. The data relating to real estate for sale on this web site comes in part from the INTERNET DATA
EXCHANGE Program of the Greater Las Vegas Association of REALTORS® MLS. Real estate listings held by
brokerage firms other than this site owner are marked with the IDX logo. GLVAR deems information reliable
but not guaranteed.
Connect with a real estate agent today — Call/text (702) 832-0229