$715,000
4 bds · 3 ba · 2,982 sqft
2578 Cornerbrook Circle, Henderson, 89052
Henderson, NV 89052
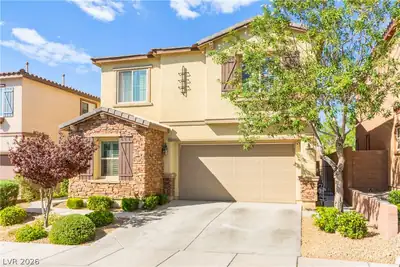
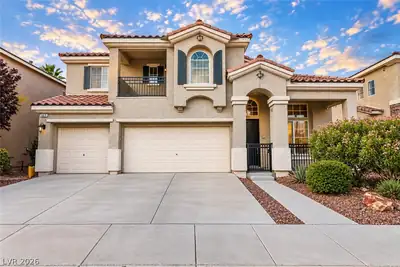
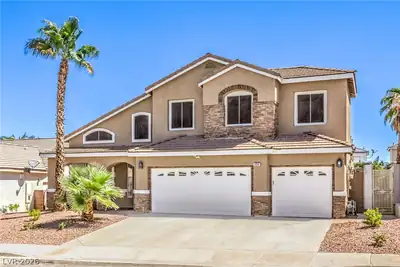
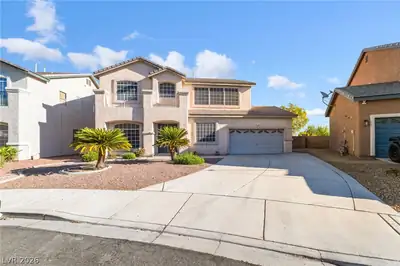
Welcome this beautifully refreshed 5-bedroom, 3-bath home in the sought-after Sunridge at MacDonald Ranch master-planned community, set on a private lot with no neighbors behind. New paint… Show more
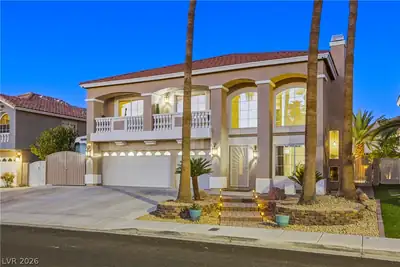
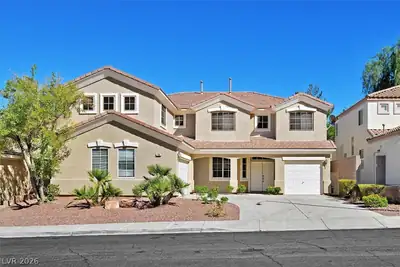
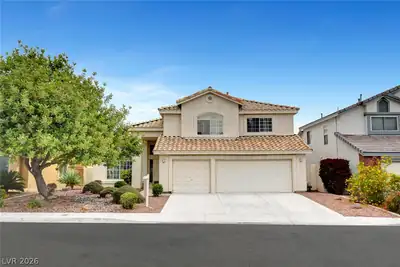
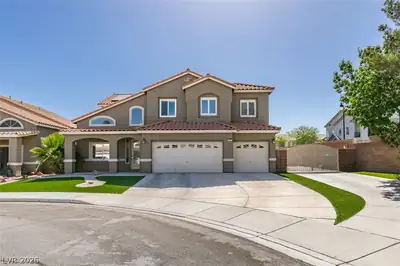
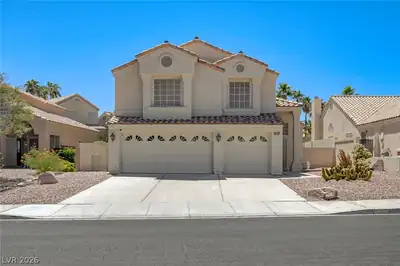
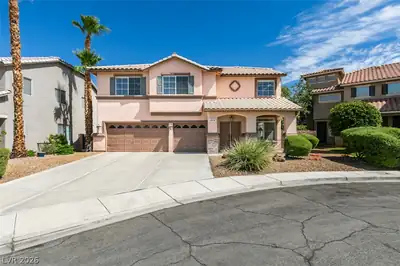
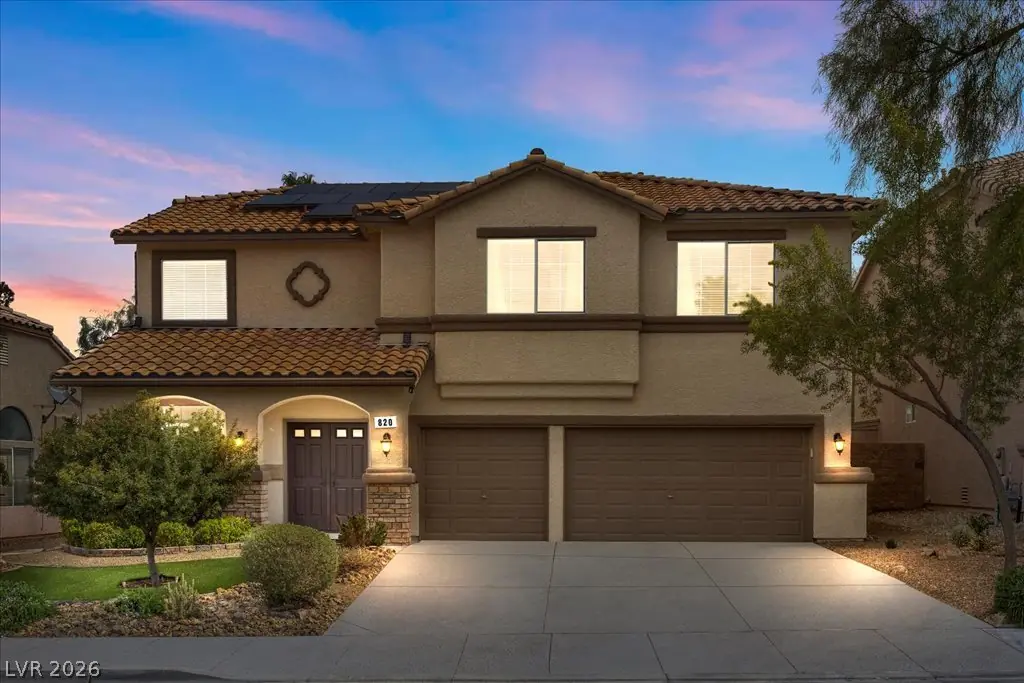
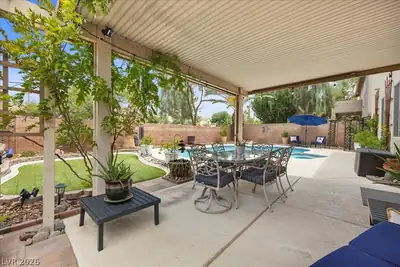
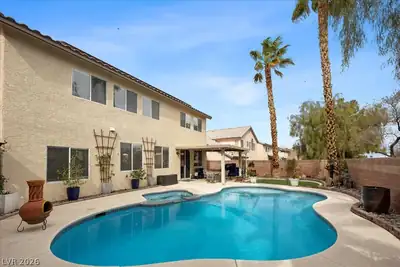
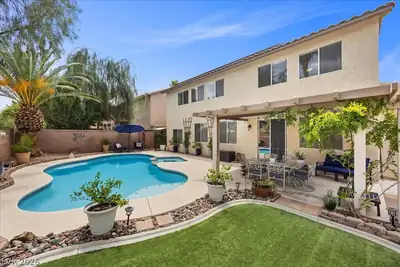
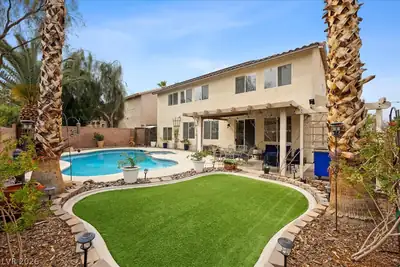
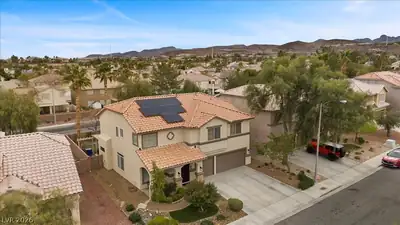
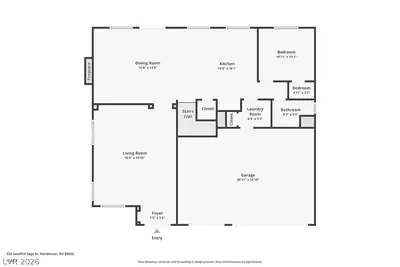
Welcome this beautifully refreshed 5-bedroom, 3-bath home in the sought-after Sunridge at MacDonald Ranch master-planned community, set on a private lot with no neighbors behind. New paint and new flooring frame a flexible floor plan with an upstairs loft and a full bedroom and bath downstairs, offering multigenerational living options. The kitchen features granite counters and upgraded stainless steel appliances, all included. Retreat to the oversized primary suite with a spa-inspired bath featuring a Roman soaking tub, separate shower, dual sinks and a large walk-in closet. Outside, a sparkling pool awaits. A 3-car garage with a new garage door and energy-efficient leased solar complete the package. Walk to Sunridge Park, Coral Academy and Coronado High School, with Green Valley Ranch dining and shopping close by.
| Room | Dimensions | Description |
|---|---|---|
| Living Room | 17x17 | Formal, Front |
| Family Room | 17x15 | Ceiling Fan, Downstairs, Separate Family Room |
| Kitchen | Breakfast Bar/Counter, Breakfast Nook/Eating Area, Granite Countertops, Island, Lighting Recessed, Stainless Steel Appliances, Walk-in Pantry | |
| Dining Room | 17x9 | Living Room/Dining Combo |
| Primary Bedroom | 21x17 | Ceiling Fan, Ceiling Light, Mirrored Door, Pbr Separate From Other, Upstairs, Walk-In Closet(s) |
| Bedroom 2 | 12x11 | Ceiling Fan, Ceiling Light, Closet, Upstairs |
| Bedroom 3 | 15x14 | Ceiling Fan, Ceiling Light, Closet, Upstairs, Walk-In Closet(s) |
| Bedroom 4 | 13x12 | Ceiling Fan, Ceiling Light, Closet, Downstairs |
| Bedroom 5 | 13x12 | Ceiling Fan, Ceiling Light, Closet, Downstairs, Walk-In Closet(s) |
| Loft | 3 Bedroom plus, Ceiling Fan |
 © Copyright 2026 of the Greater Las Vegas Association of REALTORS® MLS. All rights
reserved. The data relating to real estate for sale on this web site comes in part from the INTERNET DATA
EXCHANGE Program of the Greater Las Vegas Association of REALTORS® MLS. Real estate listings held by
brokerage firms other than this site owner are marked with the IDX logo. GLVAR deems information reliable
but not guaranteed.
© Copyright 2026 of the Greater Las Vegas Association of REALTORS® MLS. All rights
reserved. The data relating to real estate for sale on this web site comes in part from the INTERNET DATA
EXCHANGE Program of the Greater Las Vegas Association of REALTORS® MLS. Real estate listings held by
brokerage firms other than this site owner are marked with the IDX logo. GLVAR deems information reliable
but not guaranteed.
Connect with a real estate agent today — Call/text (702) 832-0229
Connect with a local MacDonald Ranch real estate agent
Call/text
(702) 832-0229