$330,000
3 bds · 3 ba · 1,534 sqft
8201 Midnight Star Court, Las Vegas, 89145
Las Vegas, NV 89145
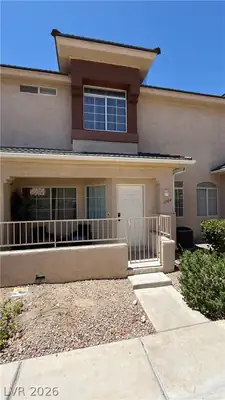
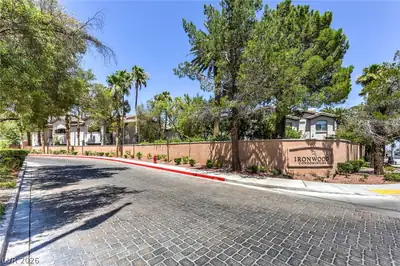
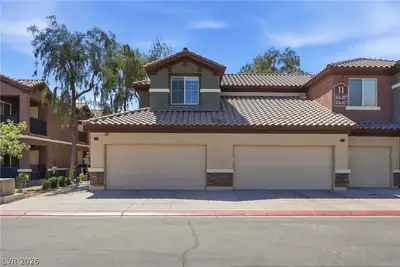
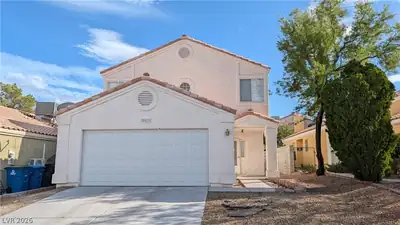
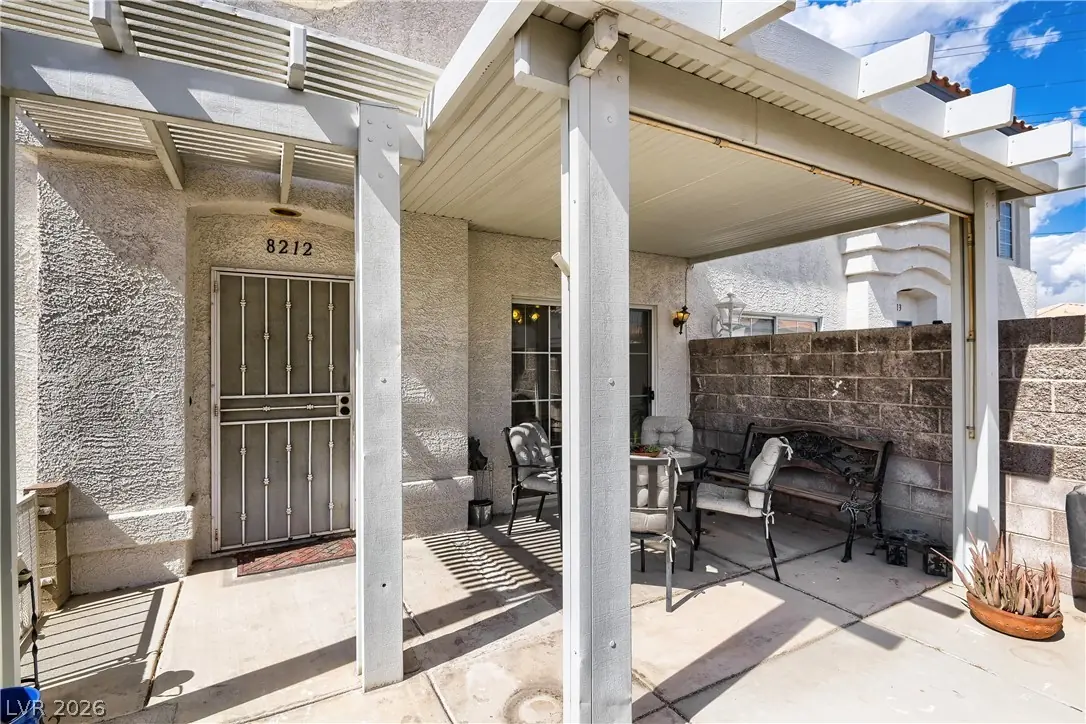
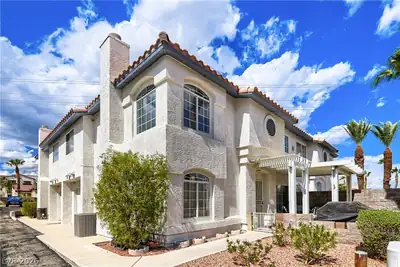
Welcome to a charming 3 bedroom 2.5 bathroom townhome with a garage. This cozy home offers a welcoming courtyard with a covered patio, creating the perfect spot to enjoy your morning… Show more
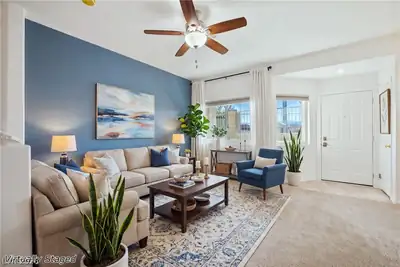
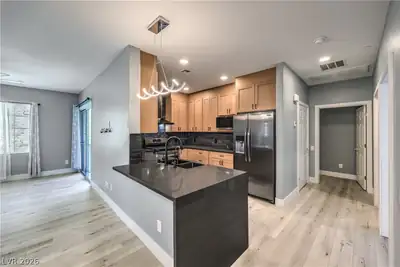
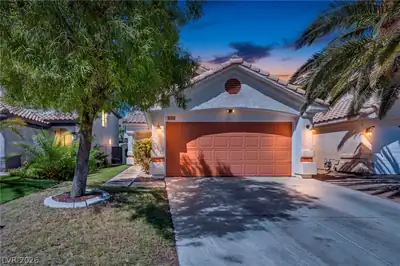
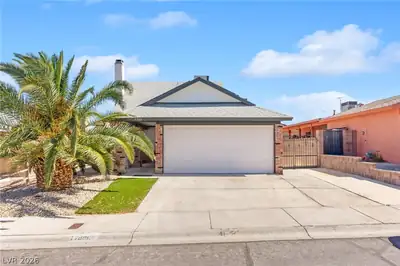
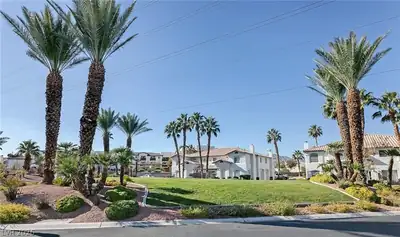
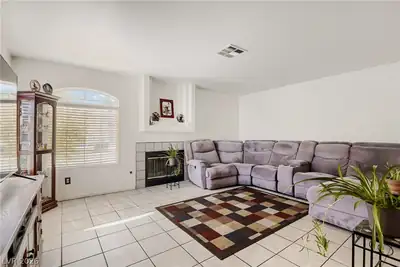
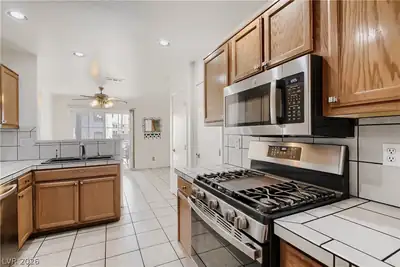
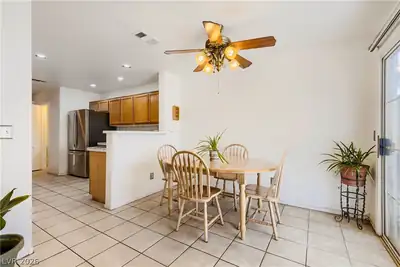
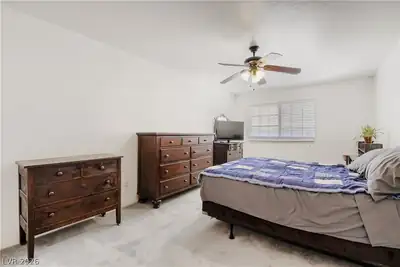
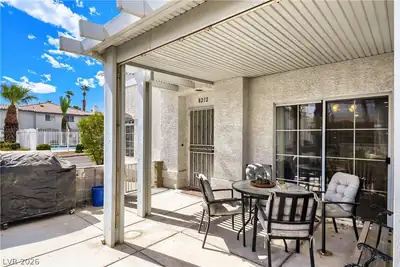
Welcome to a charming 3 bedroom 2.5 bathroom townhome with a garage. This cozy home offers a welcoming courtyard with a covered patio, creating the perfect spot to enjoy your morning coffee, relax in the evening, or entertain guests. Inside, you'll find beautiful tile flooring downstairs and a warm, inviting layout designed for comfortable everyday living. The kitchen features a gas stove and stainless steel appliances, making meal prep a breeze while adding a touch of modern charm. Just off the kitchen, the dining area offers a ceiling fan and a comfortable space for enjoying meals together. Upstairs, all three bedrooms feature spacious walk-in closets, providing plenty of storage. The primary bedroom also includes a ceiling fan, creating a comfortable retreat at the end of the day. With its charming courtyard, cozy spaces, thoughtful features, and convenient garage, this townhome is ready to welcome you home!
| Room | Dimensions | Description |
|---|---|---|
| Kitchen | Pantry, Tile Flooring | |
| Primary Bedroom | 15X14 | Ceiling Fan, Walk-In Closet(s) |
| Bedroom 2 | 10x11 | Walk-In Closet(s) |
| Bedroom 3 | 10x11 | Walk-In Closet(s) |
| Dining Room | 10x8 | Dining Area |
 © Copyright 2026 of the Greater Las Vegas Association of REALTORS® MLS. All rights
reserved. The data relating to real estate for sale on this web site comes in part from the INTERNET DATA
EXCHANGE Program of the Greater Las Vegas Association of REALTORS® MLS. Real estate listings held by
brokerage firms other than this site owner are marked with the IDX logo. GLVAR deems information reliable
but not guaranteed.
© Copyright 2026 of the Greater Las Vegas Association of REALTORS® MLS. All rights
reserved. The data relating to real estate for sale on this web site comes in part from the INTERNET DATA
EXCHANGE Program of the Greater Las Vegas Association of REALTORS® MLS. Real estate listings held by
brokerage firms other than this site owner are marked with the IDX logo. GLVAR deems information reliable
but not guaranteed.
Connect with a real estate agent today — Call/text (702) 832-0229