$625,000
3 bds · 3 ba · 2,401 sqft
8412 River Ridge Drive, Las Vegas, 89131
Las Vegas, NV 89131
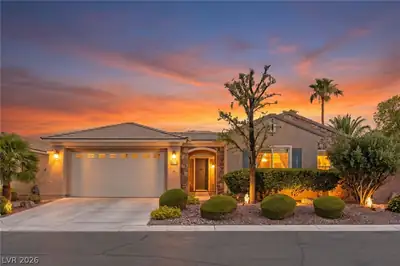
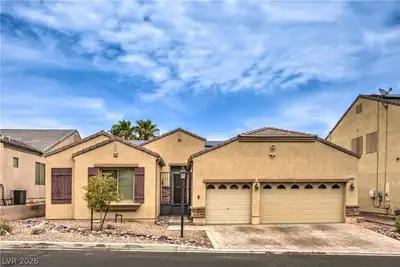
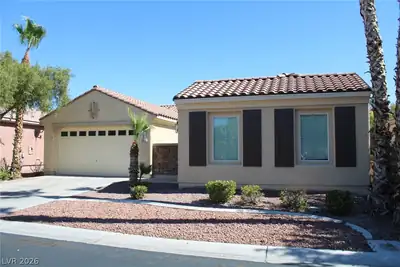
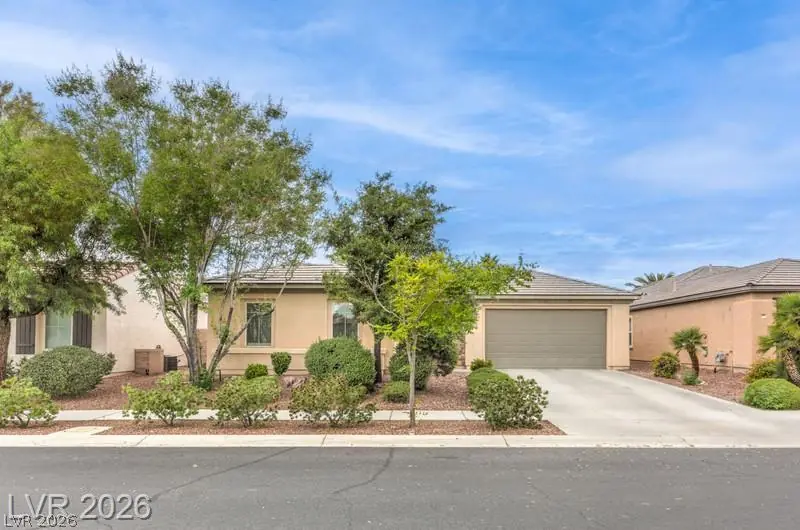
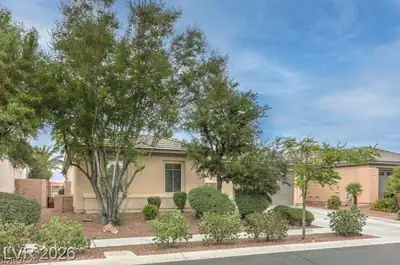
THΕ PAᏞΜS AT SΙLVΕRSΤONE RANCH. Sрaсious, Single Story Home, Courtyard Entrance w/Casita. Spectacular Mountain Views. Tile Flooring Thru-Out, Carpet in Master Suite & Guest Bedroom. 300… Show more
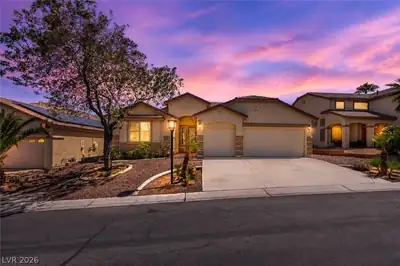
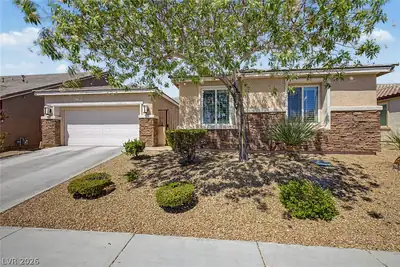
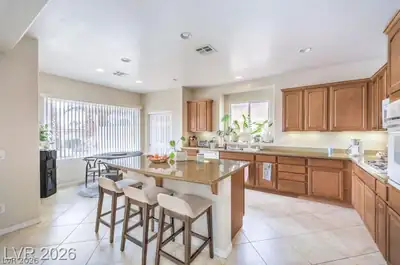
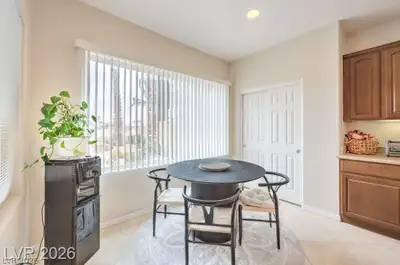
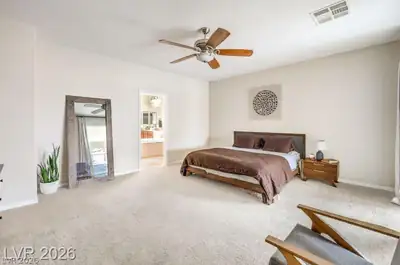
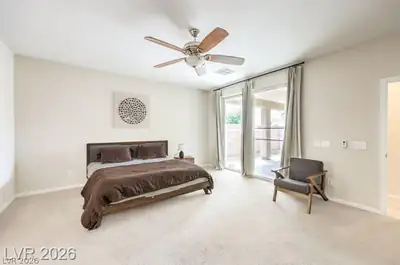
THΕ PAᏞΜS AT SΙLVΕRSΤONE RANCH. Sрaсious, Single Story Home, Courtyard Entrance w/Casita. Spectacular Mountain Views. Tile Flooring Thru-Out, Carpet in Master Suite & Guest Bedroom. 300 SQFT Attached Casita w/Private Entrance from Courtyard, Tile Floors, Walk-In Closet, 3/4 Bath. Large Kitchen Features Granite Counters, Breakfast Nook, Island, Closet Pantry, Garden Window. Spacious Master Suite Boasts Rear Covered Patio Access, Two Walk-In Closets, Dual Vanities, Make-Up table, Soaking Tub, Separate Walk-In Shower. Rear Year Offers Access from Living Room and Master Suite to Large Covered Patio with Open Views, No Neighbors Behind You. A MUST SEE!
| Room | Dimensions | Description |
|---|---|---|
| Primary Bedroom | 16x15 | Bedroom With Bath Downstairs, Ceiling Fan, Ceiling Light, Closet, Downstairs, Pbr Separate From Other, Walk-In Closet(s) |
| Primary Bathroom | Double Sink, Make Up Table, Separate Shower, Separate Tub, Tub | |
| Bedroom 2 | 11x11 | Closet, Downstairs, With Bath |
| Bedroom 3 | 19x14 | Closet, Downstairs, Walk-In Closet(s), With Bath |
| Den | 12x10 | Double Doors, Downstairs |
| Kitchen | 18x15 | Breakfast Bar/Counter, Breakfast Nook/Eating Area, Garden Window, Granite Countertops, Island, Lighting Recessed, Pantry, Tile Flooring |
| Dining Room | 10x10 | Dining Area, Living Room/Dining Combo |
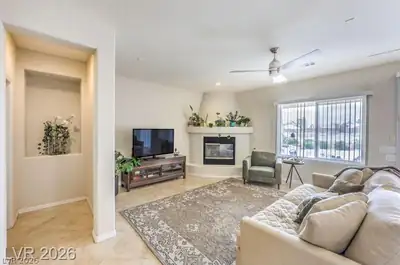
| Living Room | 18x15 | Entry Foyer, Rear |
 © Copyright 2026 of the Greater Las Vegas Association of REALTORS® MLS. All rights
reserved. The data relating to real estate for sale on this web site comes in part from the INTERNET DATA
EXCHANGE Program of the Greater Las Vegas Association of REALTORS® MLS. Real estate listings held by
brokerage firms other than this site owner are marked with the IDX logo. GLVAR deems information reliable
but not guaranteed.
© Copyright 2026 of the Greater Las Vegas Association of REALTORS® MLS. All rights
reserved. The data relating to real estate for sale on this web site comes in part from the INTERNET DATA
EXCHANGE Program of the Greater Las Vegas Association of REALTORS® MLS. Real estate listings held by
brokerage firms other than this site owner are marked with the IDX logo. GLVAR deems information reliable
but not guaranteed.
Connect with a real estate agent today — Call/text (702) 832-0229
Connect with a local Silverstone Ranch real estate agent
Call/text
(702) 832-0229