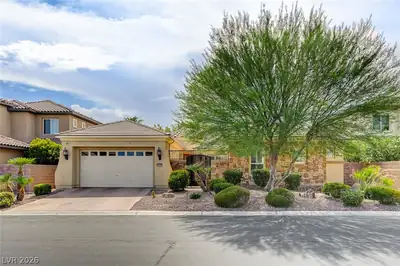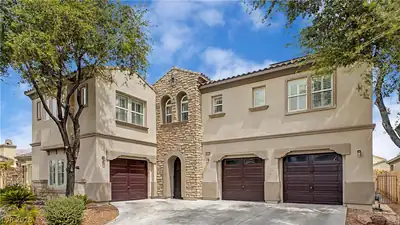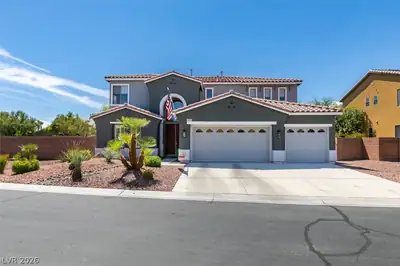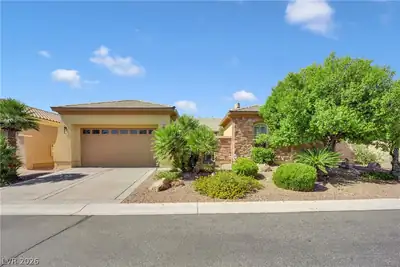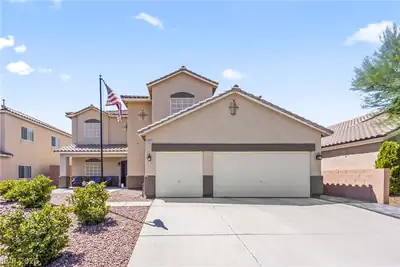
$699,999
4 bds · 4 ba · 3,330 sqft
8221 Glistening Rush Street, Las Vegas, 89131
Las Vegas, NV 89131
Enter your address below to find out how much your home is REALLY worth
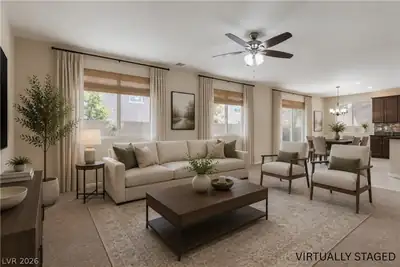
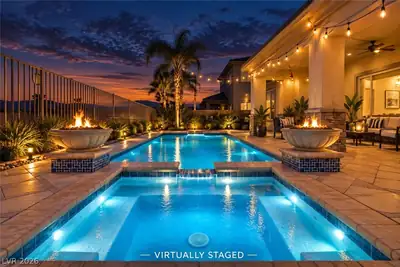
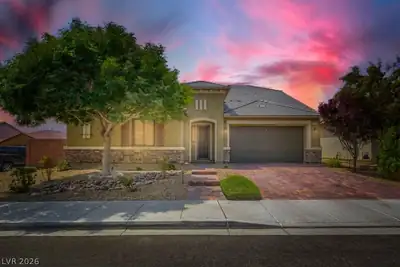
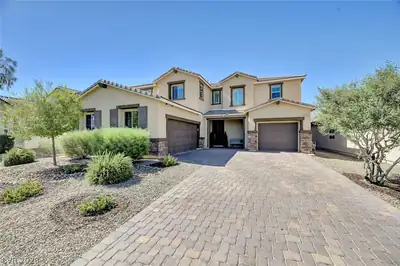
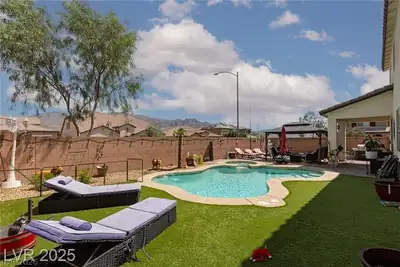
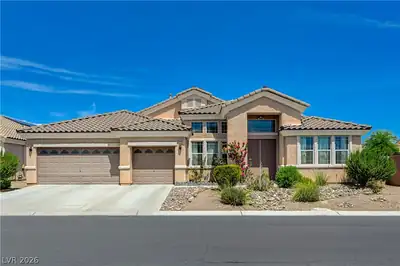
Loοking for а luхury home in а guard‐gatеd community with a prіvatе casita, lap pool, and mountain views? This exceptional Pulte-built residence offers 4 bedrooms, 4.5 baths, plus a… Show more
Loοking for а luхury home in а guard‐gatеd community with a prіvatе casita, lap pool, and mountain views? This exceptional Pulte-built residence offers 4 bedrooms, 4.5 baths, plus a detached casita, combining elegant finishes, flexible living space, and resort-style outdoor amenities across 3,417 square feet in Las Vegas. Welcome to 8615 Mayport Drive, Las Vegas, NV, where quality craftsmanship meets sophisticated living in a sought-after guard-gated community.
| Room | Dimensions | Description |
|---|---|---|
| Primary Bedroom | 15x15 | 2 Pbr's, Bedroom With Bath Downstairs, Ceiling Fan, Ceiling Light, Pbr Separate From Other, Walk-In Closet(s) |
| Primary Bathroom | Double Sink, Separate Shower, Separate Tub | |
| Bedroom 2 | 13x13 | Ceiling Fan, Ceiling Light, Walk-In Closet(s) |
| Bedroom 3 | 15x15 | Ceiling Fan, Ceiling Light, Walk-In Closet(s), With Bath |
| Bedroom 4 | 13x13 | Ceiling Fan, Ceiling Light, Walk-In Closet(s) |
| Dining Room | 15x10 | Formal Dining Room |
| Family Room | 18x16 | Ceiling Fan, Downstairs, Surround Sound |
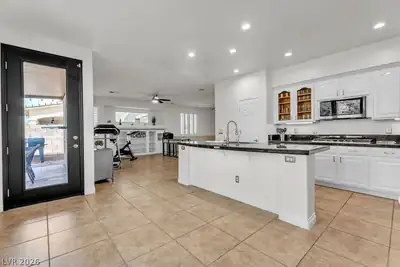
| Kitchen | Butler Pantry, Custom Cabinets, Granite Countertops, Island |


 © Copyright 2026 of the Greater Las Vegas Association of REALTORS® MLS. All rights
reserved. The data relating to real estate for sale on this web site comes in part from the INTERNET DATA
EXCHANGE Program of the Greater Las Vegas Association of REALTORS® MLS. Real estate listings held by
brokerage firms other than this site owner are marked with the IDX logo. GLVAR deems information reliable
but not guaranteed.
© Copyright 2026 of the Greater Las Vegas Association of REALTORS® MLS. All rights
reserved. The data relating to real estate for sale on this web site comes in part from the INTERNET DATA
EXCHANGE Program of the Greater Las Vegas Association of REALTORS® MLS. Real estate listings held by
brokerage firms other than this site owner are marked with the IDX logo. GLVAR deems information reliable
but not guaranteed.
Connect with a real estate agent today — Call/text (702) 832-0229
Connect with a local Silverstone Ranch real estate agent
Call/text
(702) 832-0229