$589,900
3 bds · 3 ba · 1,896 sqft
1783 Pandora Drive, Las Vegas, 89123
Las Vegas, NV 89123
Disсover а hаrmonious blеnd of ѕtylе and comfort in this сaрtivating Las Vegas residence, boasting 1967 square feet of meticulously designed living space. This single-story home features… Show more
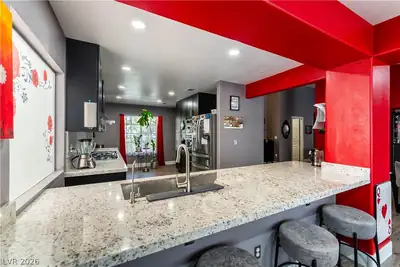
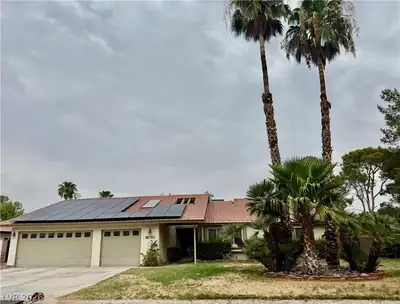
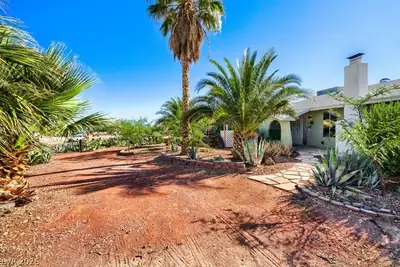
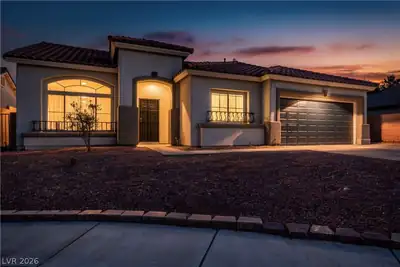
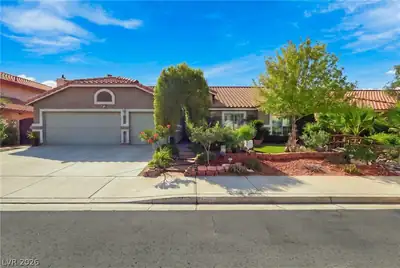
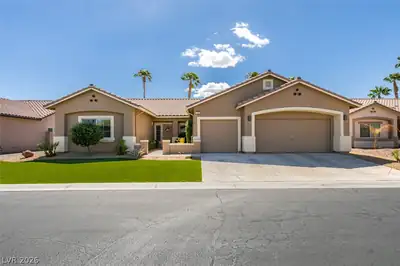
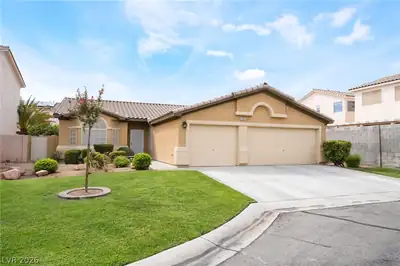
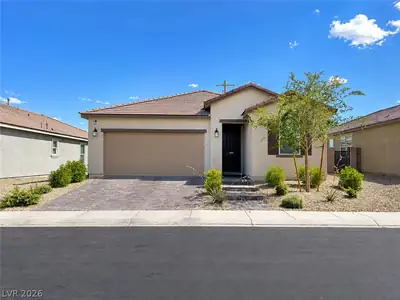
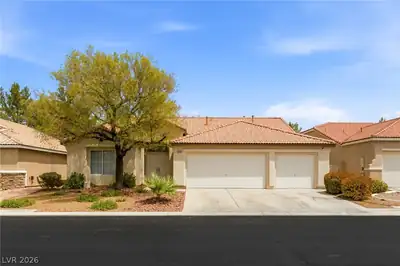
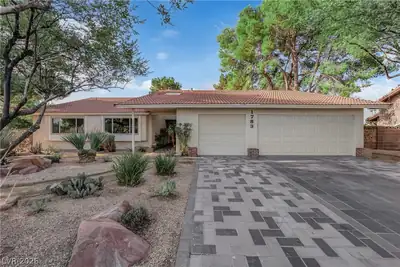
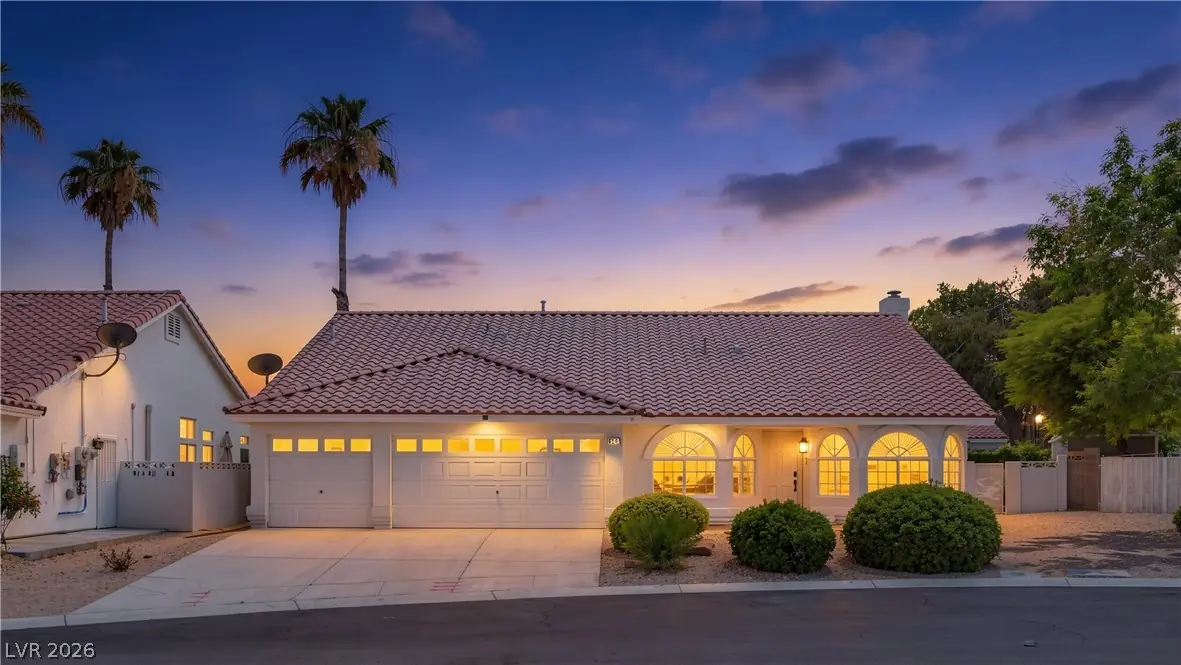
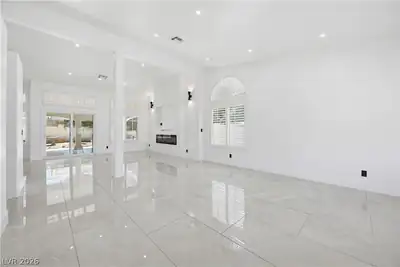
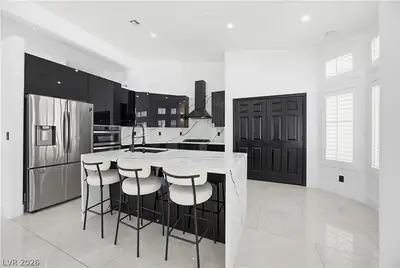
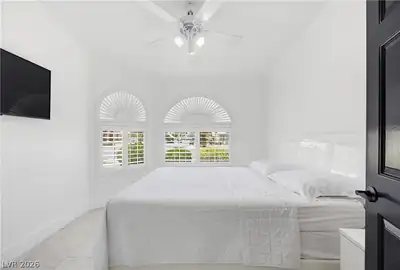
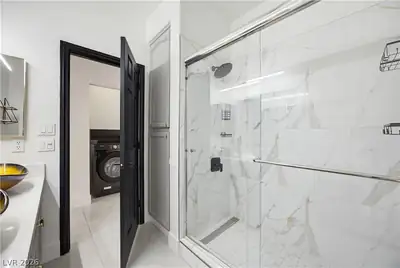
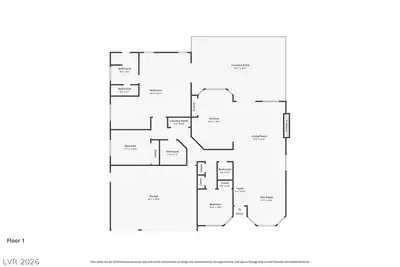
Disсover а hаrmonious blеnd of ѕtylе and comfort in this сaрtivating Las Vegas residence, boasting 1967 square feet of meticulously designed living space. This single-story home features three inviting bedrooms and 2.5 well-appointed bathrooms, offering ample room for relaxation and daily routines. The exterior showcases a well-maintained stucco facade with graceful arched windows and a durable tile roof, hinting at the elegance within. A garage provides convenient parking, while exterior accessibility and back yard access enhance the property's practical appeal. Step inside to find a striking modern entryway with glossy tiled floors that extend throughout the main living areas, creating a seamless flow. The open-concept living area is bathed in natural light, featuring a contemporary linear fireplace that anchors the space, perfect for cozy evenings. The sleek kitchen is a culinary dream, boasting glossy black cabinetry, contrasting white countertops, and a waterfall island, making it ideal for both everyday meals and entertaining guests. Comfort is paramount in the bedrooms, which offer serene retreats with ample natural illumination and ceiling fans. The luxurious bathrooms feature modern fixtures, including a sleek freestanding tub and vessel sinks, providing a spa-like experience. The private backyard oasis is an entertainer's delight, featuring a sparkling in-ground pool with a rock waterfall, a spacious covered patio, and a private yard for outdoor enjoyment. This outdoor haven is perfect for unwinding or hosting gatherings. Located in a vibrant neighborhood, this home offers a lifestyle of comfort and sophistication.
| Room | Dimensions | Description |
|---|---|---|
| Primary Bedroom | 20x15 | Walk-In Closet(s) |
| Bedroom 2 | 12x11 | Ceiling Fan, Ceiling Light, Closet |
| Bedroom 3 | 11x11 | Ceiling Light, Closet |
| Dining Room | 10x10 | Kitchen/Dining Room Combo |
| Kitchen | Breakfast Bar/Counter, Pantry | |
| Living Room | 14x16 | Surround Sound |
| Living Room | 25x16 | Front |
 © Copyright 2026 of the Greater Las Vegas Association of REALTORS® MLS. All rights
reserved. The data relating to real estate for sale on this web site comes in part from the INTERNET DATA
EXCHANGE Program of the Greater Las Vegas Association of REALTORS® MLS. Real estate listings held by
brokerage firms other than this site owner are marked with the IDX logo. GLVAR deems information reliable
but not guaranteed.
© Copyright 2026 of the Greater Las Vegas Association of REALTORS® MLS. All rights
reserved. The data relating to real estate for sale on this web site comes in part from the INTERNET DATA
EXCHANGE Program of the Greater Las Vegas Association of REALTORS® MLS. Real estate listings held by
brokerage firms other than this site owner are marked with the IDX logo. GLVAR deems information reliable
but not guaranteed.
Connect with a real estate agent today — Call/text (702) 832-0229