$470,000
4 bds · 3 ba · 1,942 sqft
8973 Edgeworth Place, Las Vegas, 89123
Las Vegas, NV 89123
Enter your address below to find out how much your home is REALLY worth
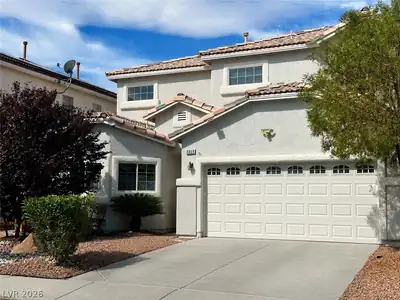
This move-in-ready Las Vegas home offers an incredible combination of space, versatility, and outdoor living on a 7,400 sq. ft. lot. Inside, you'll find fresh interior paint, new carpet in… Show more
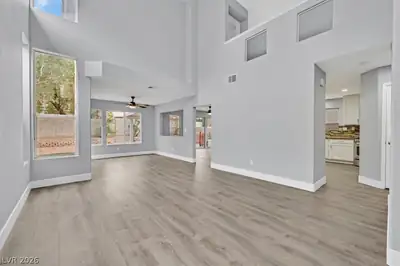
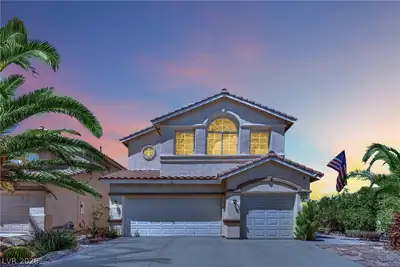
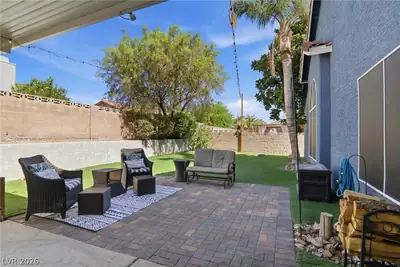
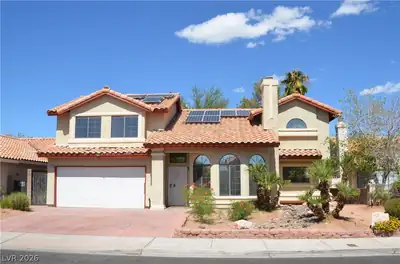
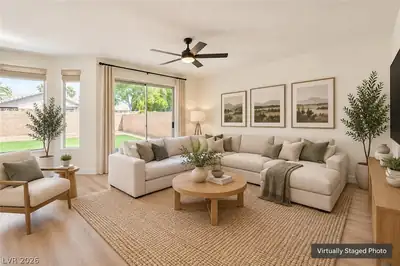
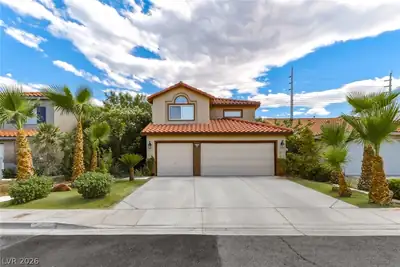
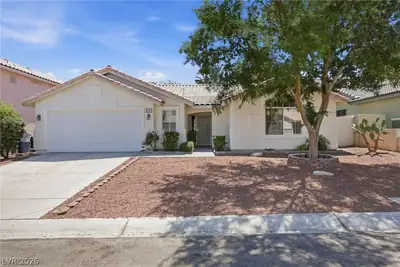
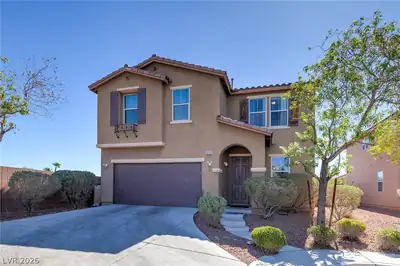
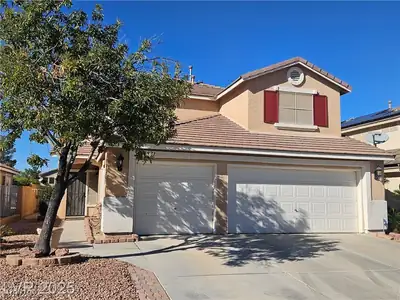
This move-in-ready Las Vegas home offers an incredible combination of space, versatility, and outdoor living on a 7,400 sq. ft. lot. Inside, you'll find fresh interior paint, new carpet in front living room and stairs, vaulted ceilings, and an open staircase. The kitchen features granite countertops, ample cabinet and counter space, Two separate living areas provide plenty of room to relax or entertain, including a cozy fireplace in the second living room. A standout feature is the casita connected to the home with its own private entrance, full bathroom, and private yard, creating a versatile additional living space. An additional guest bathroom is also conveniently located downstairs next to garage entry and across from laundry room. . The spacious backyard offers plenty of room to enjoy the outdoors with two covered patios, a fire pit with log seating, and large storage sheds. A gated RV parking area provides additional space for your RV, recreational vehicles, or other needs. All appliances are included, making this home ready for its next owner. The HOA amenities include 3 community pools and tennis courts, adding even more opportunities to enjoy the Las Vegas lifestyle. Conveniently located near shopping, grocery stores, dining, parks, schools, and major roadways, this home provides easy access to everyday necessities and destinations throughout the Las Vegas Valley. With a private-entry casita, multiple living areas, gated RV parking, generous outdoor space, and community amenities, this home offers a unique combination of features and flexibility that's hard to find.
| Room | Dimensions | Description |
|---|---|---|
| Primary Bedroom | 16x14 | Ceiling Fan, Closet, Upstairs |
| Primary Bathroom | Double Sink | |
| Bedroom 2 | 12x10 | Ceiling Fan, Upstairs |
| Bedroom 3 | 11x10 | Ceiling Light, Upstairs |
| Bedroom 4 | 24x14 | Ceiling Fan, Downstairs, Walk-In Closet(s), With Bath |
| Dining Room | 8x8 | Dining Area |
| Living Room | 20x18 | Entry Foyer, Formal, Front |
| Kitchen | Granite Countertops, Lighting Track | |
| Family Room | 18x15 | 2 Family Room + |
 © Copyright 2026 of the Greater Las Vegas Association of REALTORS® MLS. All rights
reserved. The data relating to real estate for sale on this web site comes in part from the INTERNET DATA
EXCHANGE Program of the Greater Las Vegas Association of REALTORS® MLS. Real estate listings held by
brokerage firms other than this site owner are marked with the IDX logo. GLVAR deems information reliable
but not guaranteed.
© Copyright 2026 of the Greater Las Vegas Association of REALTORS® MLS. All rights
reserved. The data relating to real estate for sale on this web site comes in part from the INTERNET DATA
EXCHANGE Program of the Greater Las Vegas Association of REALTORS® MLS. Real estate listings held by
brokerage firms other than this site owner are marked with the IDX logo. GLVAR deems information reliable
but not guaranteed.
Connect with a real estate agent today — Call/text (702) 832-0229