$600,000
3 bds · 3 ba · 2,508 sqft
10619 Skye Paseo Avenue, Las Vegas, 89166
Las Vegas, NV 89166
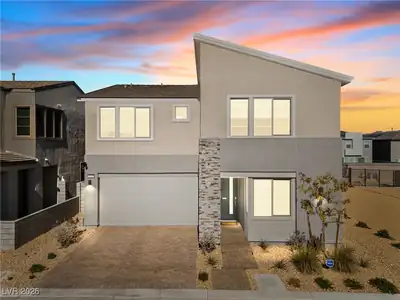
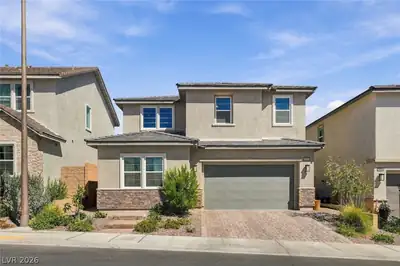
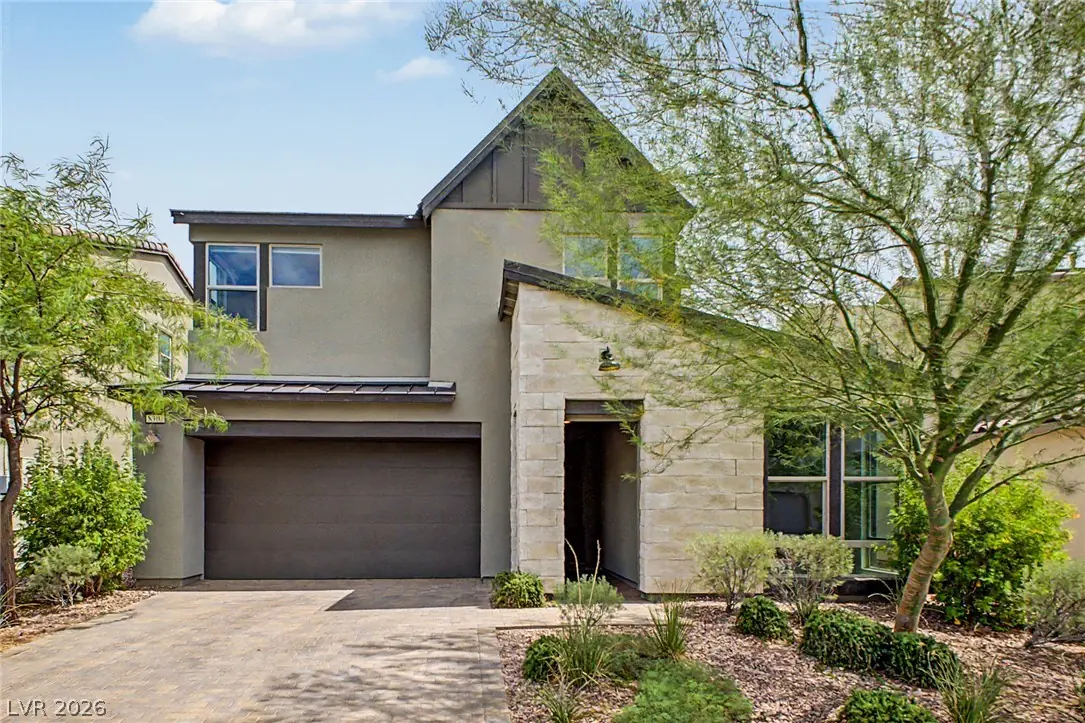
Exрeriеnсe modern livіng in thіs gοrgeous two-storу homе! Located in the gated community of Skye Canyon, the home offers great curb appeal, a well-manicured landscape, and a 2-car garage… Show more
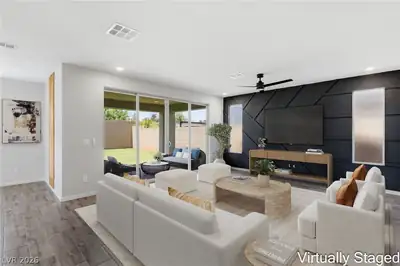
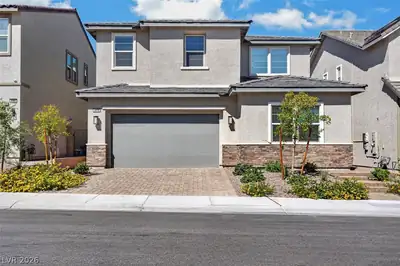
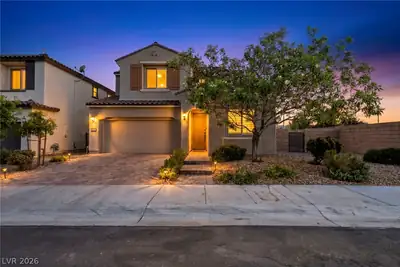
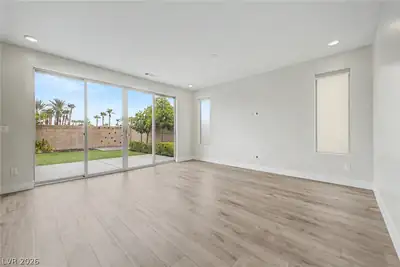
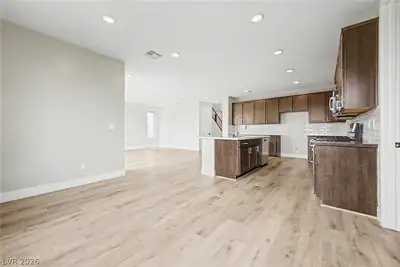
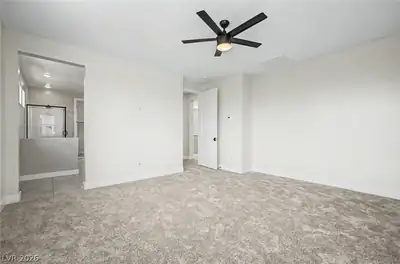
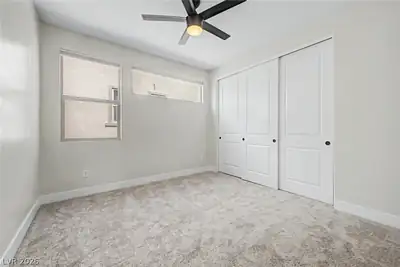
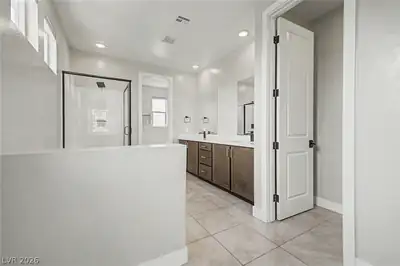
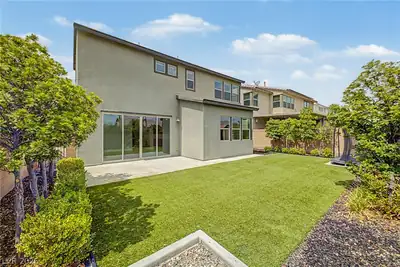
Exрeriеnсe modern livіng in thіs gοrgeous two-storу homе! Located in the gated community of Skye Canyon, the home offers great curb appeal, a well-manicured landscape, and a 2-car garage w/paver driveway. The interior exudes refined style with a neutral palette, recessed lighting, high ceilings, and soft carpet & luxury vinyl plank flooring in all the right places. Designed for everyday living & entertaining, you'll love the seamlessly flowing open layout paired with multi-sliding doors that merge the inside & outside activities! The gourmet kitchen boasts Stainless steel appliances, subway tile backsplash, a walk-in pantry, wood shaker cabinetry w/crown molding, and an island w/breakfast bar. The double-door den downstairs provides versatility, ideal for an office, study, library or flex room. Upstairs, you'll find the well-appointed bedrooms, along with a cozy loft! The primary bedroom has an en-suite with dual sinks, a soaking tub, a glass-enclosed shower, and a walk-in closet. Check out the charming backyard with an open patio, artificial turf, and in-ground trampoline, where you can have fun or relax! Conveniently close to schools, shopping, dining options, and easy freeway access. Don't miss this excellent opportunity!
| Room | Dimensions | Description |
|---|---|---|
| Primary Bedroom | 15x18 | Ceiling Fan, Upstairs, Walk-In Closet(s) |
| Primary Bathroom | Double Sink, Separate Shower, Separate Tub | |
| Bedroom 2 | 12x13 | Ceiling Fan, Ceiling Light, Closet, Upstairs |
| Bedroom 3 | 12x13 | Ceiling Fan, Ceiling Light, Closet, Upstairs |
| Den | 11x13 | Ceiling Fan, Ceiling Light, Double Doors, Downstairs |
| Dining Room | 13x18 | Dining Area, Kitchen/Dining Room Combo |
| Kitchen | Breakfast Bar/Counter, Custom Cabinets, Island, Lighting Recessed, Stainless Steel Appliances, Tile Flooring, Walk-in Pantry | |
| Living Room | 18x18 | Rear |
| Loft | 12x13 | Other |
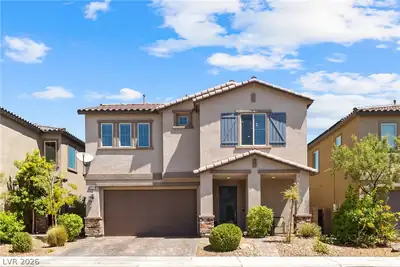
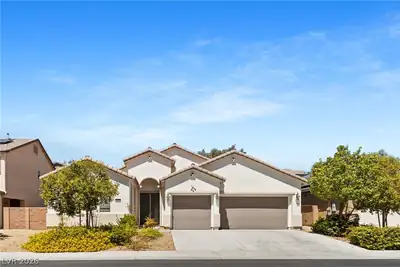
8300 Charleston Peak St is a two-story single family home in Cobalt, Las Vegas, NV 89166. Built in 2017, the home offers 3 bedrooms and 2 full and 1 half bathrooms across 2,587 square feet of living space. Lot size is 4,356 square feet, or approximately 0.1 acres. The home features Frame/Stucco exterior, Concrete Tile roofing, and a Built-In garage. According to Clark County records, it last changed hands on July 12, 2018 for $433,668. Property data is sourced from Clark County Assessor public records, updated November 10, 2020.
View all properties in Cobalt or browse homes for sale in Cobalt.
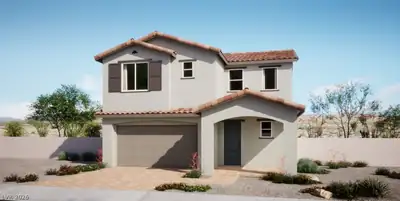
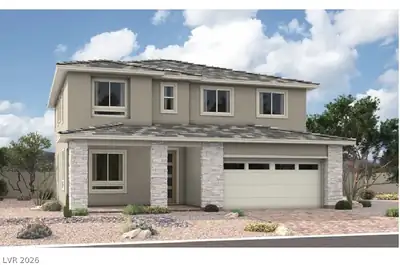
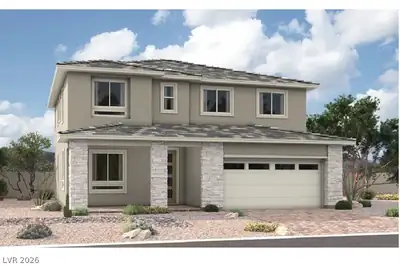
Bold, contemporary and energy efficient. These are things that come to mind when you ponder Pardee homes at Skye Canyon.
Read about Cobalt Community. © Copyright 2026 of the Greater Las Vegas Association of REALTORS® MLS. All rights
reserved. The data relating to real estate for sale on this web site comes in part from the INTERNET DATA
EXCHANGE Program of the Greater Las Vegas Association of REALTORS® MLS. Real estate listings held by
brokerage firms other than this site owner are marked with the IDX logo. GLVAR deems information reliable
but not guaranteed.
© Copyright 2026 of the Greater Las Vegas Association of REALTORS® MLS. All rights
reserved. The data relating to real estate for sale on this web site comes in part from the INTERNET DATA
EXCHANGE Program of the Greater Las Vegas Association of REALTORS® MLS. Real estate listings held by
brokerage firms other than this site owner are marked with the IDX logo. GLVAR deems information reliable
but not guaranteed.
Connect with a real estate agent today — Call/text (702) 832-0229