$1,475/mo
2 bds · 2 ba · 1,249 sqft
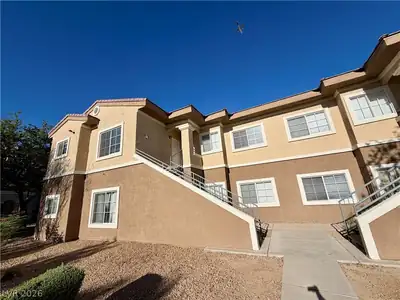
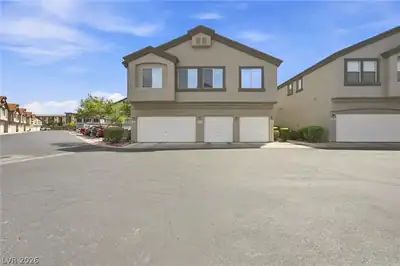
833 ASPEN PEAK Loop 1115, Henderson, 89011
Henderson, NV 89011
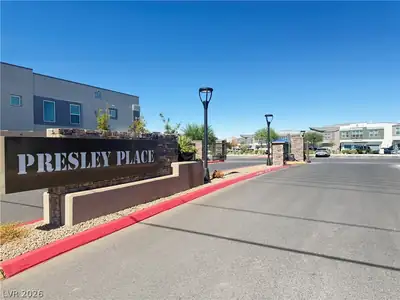
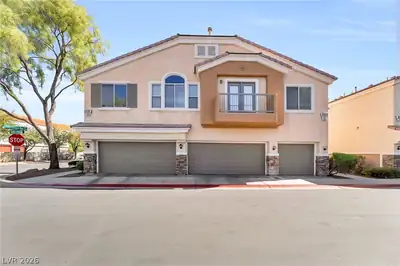
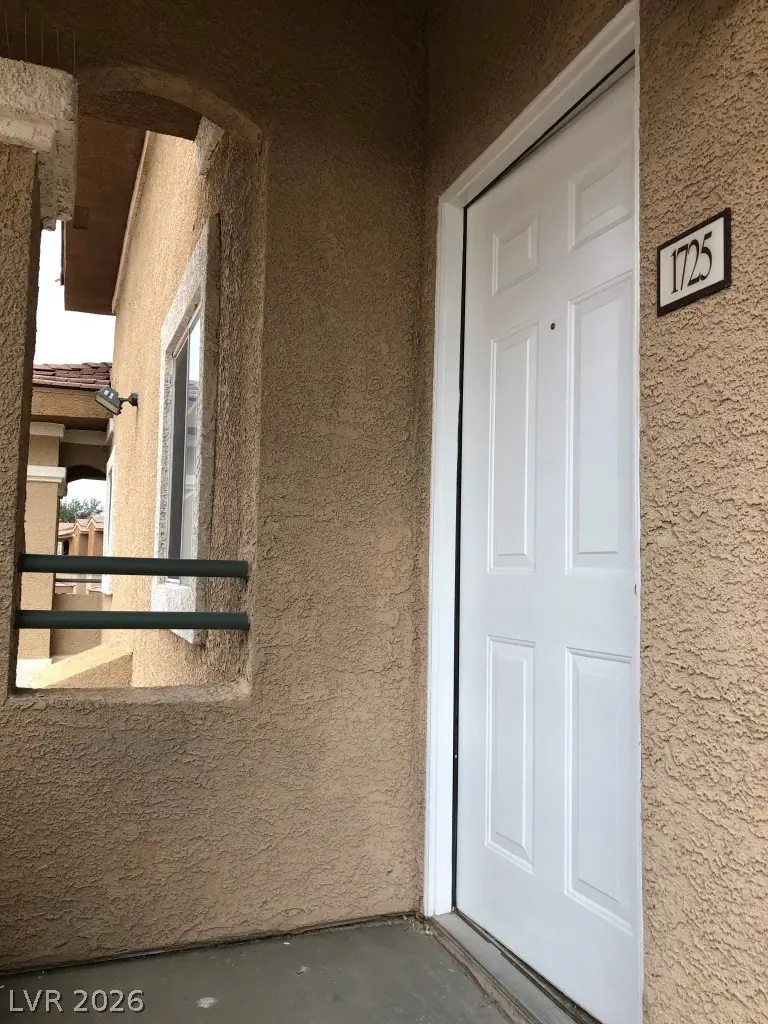
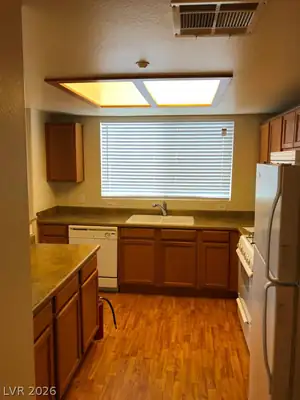
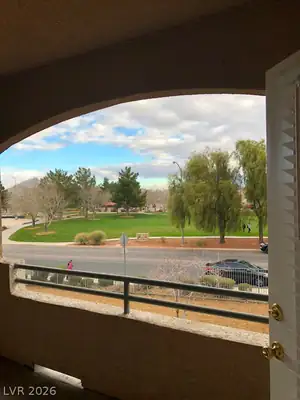
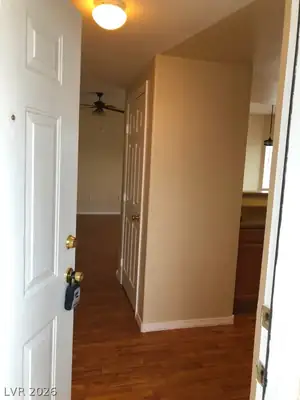
Very Ѕpaсіous Upstаirѕ Unit іn a Gated Community Hеnderѕon Community - Directly Across from Community Park - Large Kitchen with Lots of Cabinet & Counter Space & Breakfast Bar = Master… Show more
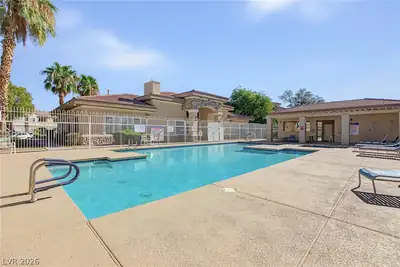
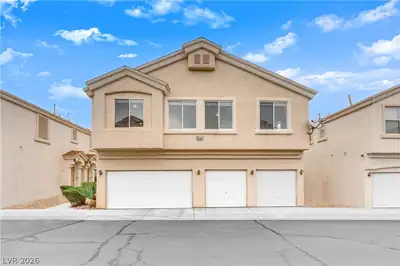
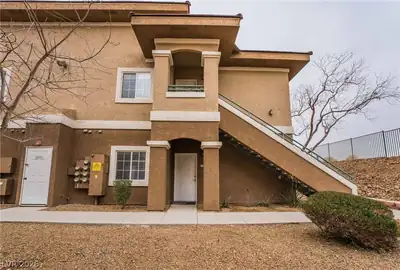
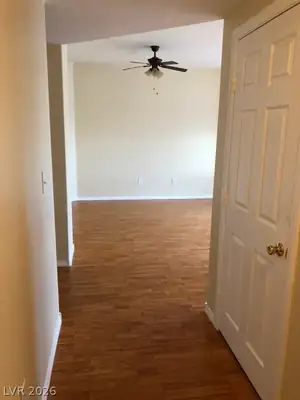
Very Ѕpaсіous Upstаirѕ Unit іn a Gated Community Hеnderѕon Community - Directly Across from Community Park - Large Kitchen with Lots of Cabinet & Counter Space & Breakfast Bar = Master Bedroom has Large Walk-In Closet Balcony Overlooking the par - Community has Clubhouse and Pool/Spa
| Room | Dimensions | Description |
|---|---|---|
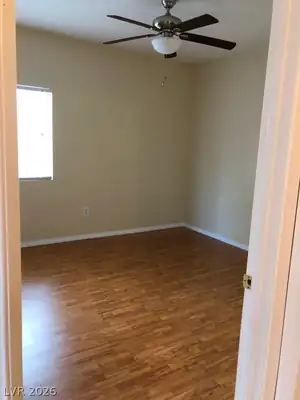
| Primary Bedroom | 14x14 | Ceiling Fan, Walk-In Closet(s) |
| Primary Bathroom | Double Sink, Tub/Shower Combo | |
| Bedroom 2 | 12x12 | Ceiling Fan, Mirrored Door |
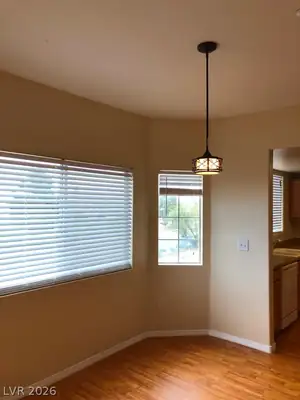
| Dining Room | 10x9 | Breakfast Nook/Eating Area, Dining Area |
| Kitchen | Breakfast Bar/Counter, Breakfast Nook/Eating Area, Laminate Countertops, Man Made Woodor Laminate Flooring, Pantry | |
| Living Room | 15x14 | Front |
 © Copyright 2026 of the Greater Las Vegas Association of REALTORS® MLS. All rights
reserved. The data relating to real estate for sale on this web site comes in part from the INTERNET DATA
EXCHANGE Program of the Greater Las Vegas Association of REALTORS® MLS. Real estate listings held by
brokerage firms other than this site owner are marked with the IDX logo. GLVAR deems information reliable
but not guaranteed.
© Copyright 2026 of the Greater Las Vegas Association of REALTORS® MLS. All rights
reserved. The data relating to real estate for sale on this web site comes in part from the INTERNET DATA
EXCHANGE Program of the Greater Las Vegas Association of REALTORS® MLS. Real estate listings held by
brokerage firms other than this site owner are marked with the IDX logo. GLVAR deems information reliable
but not guaranteed.
Connect with a real estate agent today — Call/text (702) 832-0229
Connect with a local South Valley Ranch real estate agent
Call/text
(702) 832-0229