$459,000
3 bds · 2 ba · 1,278 sqft
133 Coventry Circle, Henderson, 89074
Las Vegas, NV 89123
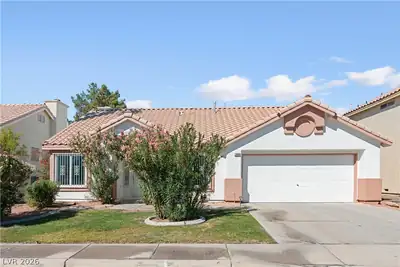
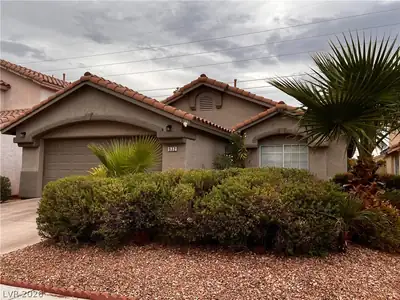
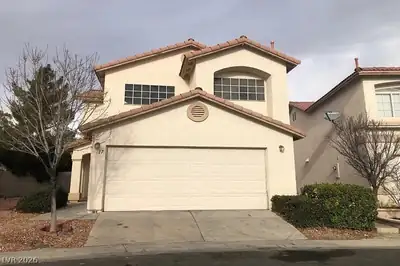
Positioned on a generous 6,534-square-foot corner lot at the end of a cul-de-sac, this well-maintained single-story residence offers space, convenience, and no HOA. Located in the… Show more
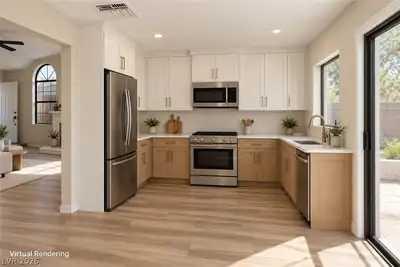
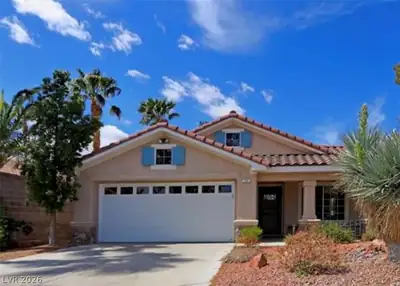
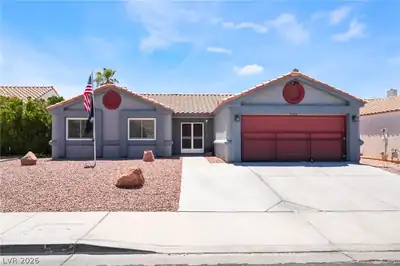
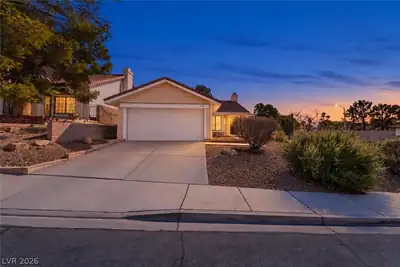
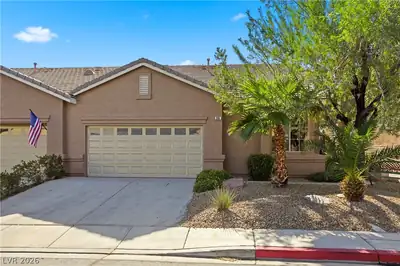
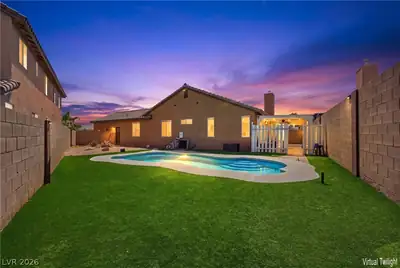
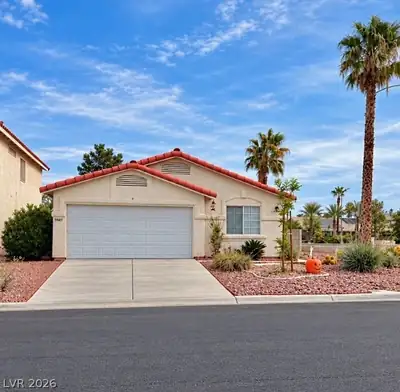
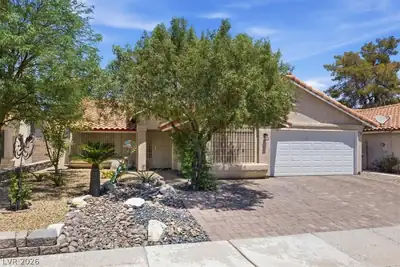
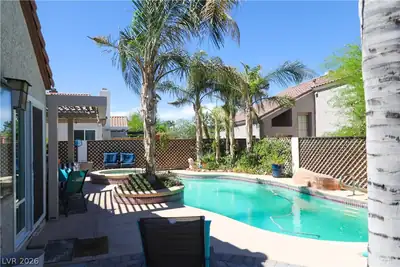
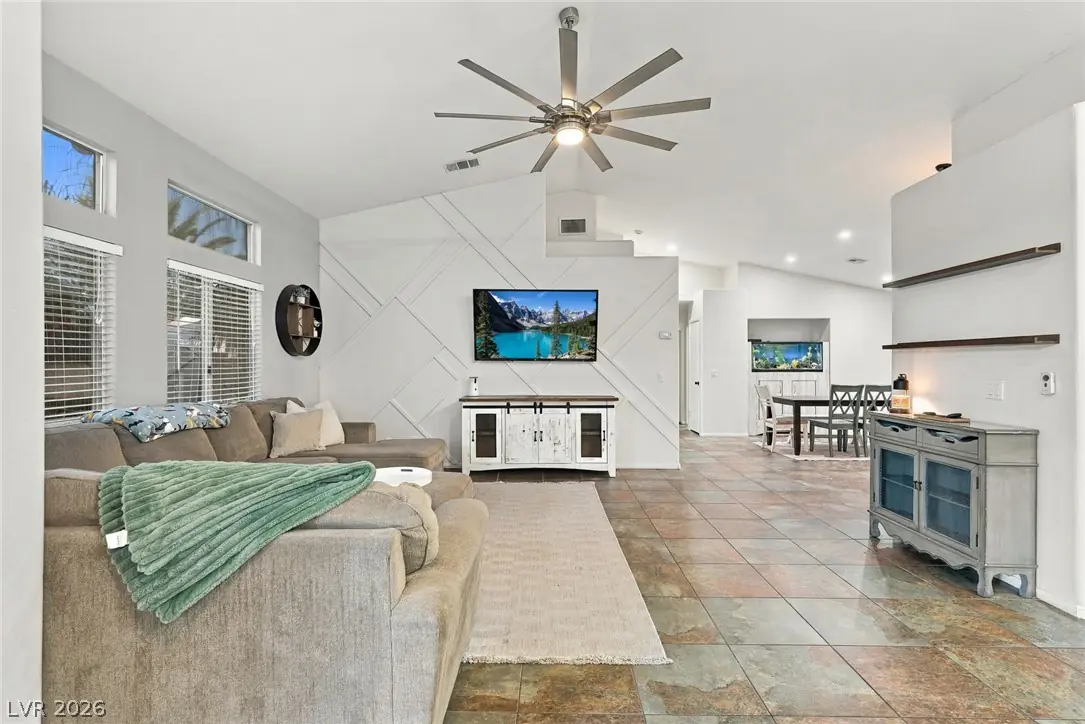
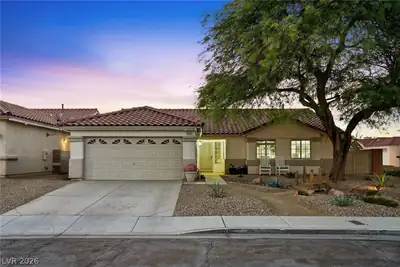
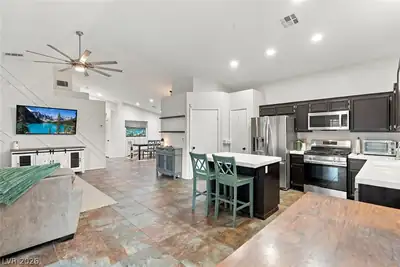
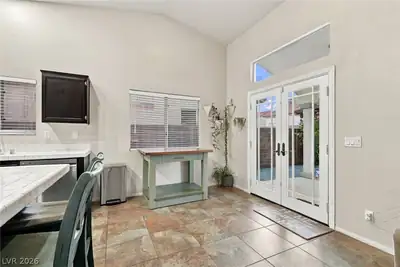
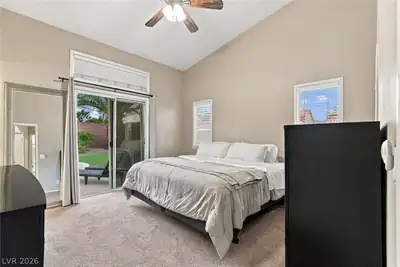
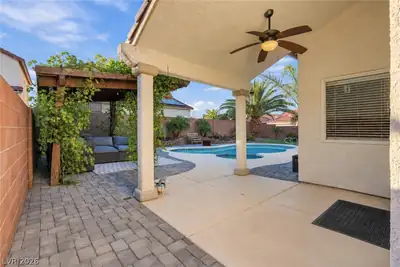
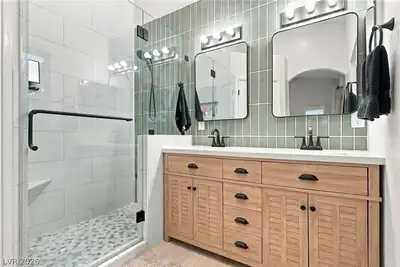
Positioned on a generous 6,534-square-foot corner lot at the end of a cul-de-sac, this well-maintained single-story residence offers space, convenience, and no HOA. Located in the established Spencer Ridge neighborhood of Silverado, the home features 2 bedrooms, a separate den, 2 bathrooms, and 1,298 square feet of living space. An inviting great room provides a comfortable setting for everyday living and gathering, while the adjacent kitchen offers a center island, breakfast bar, dining nook, recessed lighting, and a walk-in pantry. The flexible den can accommodate a home office, hobby room, or additional lounge space for everyday flexibility. The primary bedroom features a walk-in closet and an ensuite bath, with a nearby secondary bedroom. Ceramic tile and carpet flooring, ceiling fans, window blinds, add to the home’s practical appeal. Step outside to a private backyard designed for enjoying the Las Vegas sunshine, complete with an in-ground swimming pool, outdoor spa, covered patio, and mature landscaping. Desert-inspired planting, rock accents, and shrubs help create an attractive outdoor setting for relaxing or entertaining. A finished, attached two-car garage provides secure parking. Centrally located with convenient access to shopping, dining, parks, major roadways, this property balances neighborhood comfort with citywide connectivity. With no HOA, a desirable single-level layout with flexible living spaces, a private heated pool and outdoor spa, and a sizable corner lot, this property delivers an appealing blend of comfort, outdoor enjoyment, and everyday convenience.
| Room | Dimensions | Description |
|---|---|---|
| Primary Bedroom | 13x13 | Downstairs, Ceiling Fan, Walk-In Closet(s) |
| Primary Bathroom | 9x9 | Shower Only |
| Bedroom 2 | 10X11 | Downstairs, Ceiling Fan, TV/ Cable |
| Den | 12X12 | Downstairs, Other |
| Great Room | 16x18 | Downstairs |
| Kitchen | 25X11 | Breakfast Bar/Counter, Breakfast Nook/Eating Area, Garden Window, Island, Lighting Recessed, Tile Countertops, Tile Flooring, Walk-in Pantry |
 © Copyright 2026 of the Greater Las Vegas Association of REALTORS® MLS. All rights
reserved. The data relating to real estate for sale on this web site comes in part from the INTERNET DATA
EXCHANGE Program of the Greater Las Vegas Association of REALTORS® MLS. Real estate listings held by
brokerage firms other than this site owner are marked with the IDX logo. GLVAR deems information reliable
but not guaranteed.
Connect with a real estate agent today — Call/text (702) 832-0229