$3,000/mo
1 bds · 1 ba · 710 sqft
855 North Stephanie Street 1013, Henderson, 89014
Henderson, NV 89014
FULLΥ FURNIЅΗED & REMODΕLΕD! UTΙLITIES & WiFі IΝCLUDED! SHORT or LONG TERM LEASE! Welcome to an updated 1-Bed, 1-Bath condo in gated community of Galleria Villas in Henderson. Minutes from… Show more
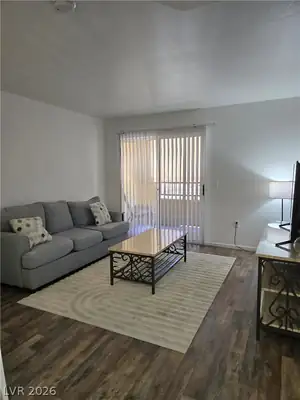
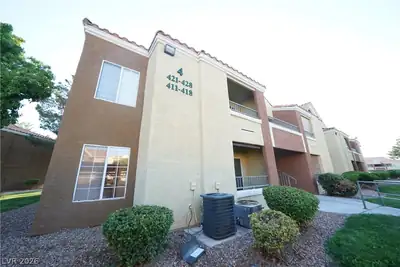
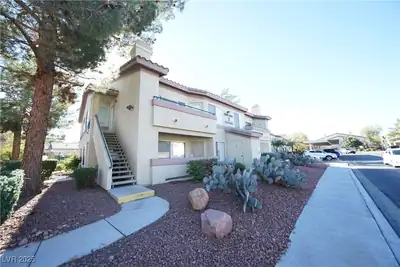
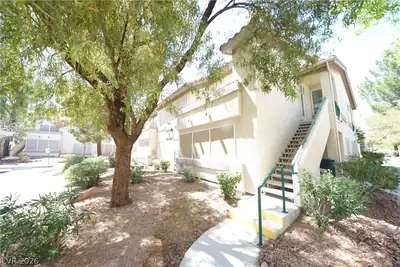
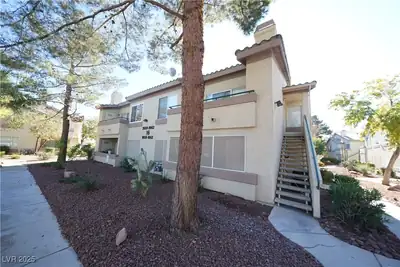
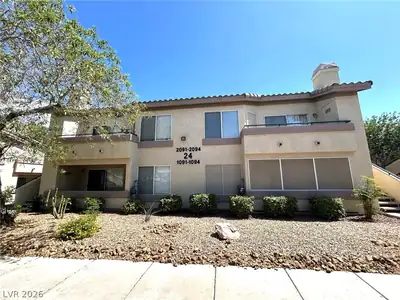
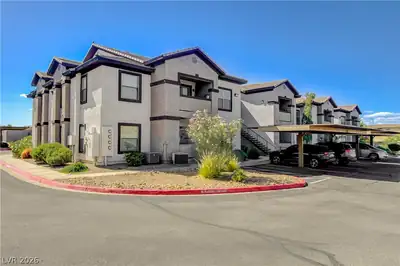
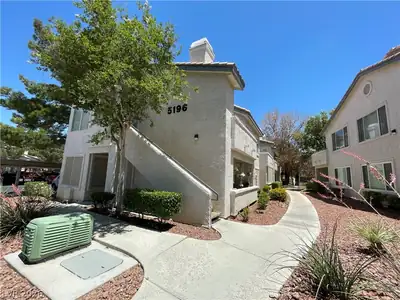
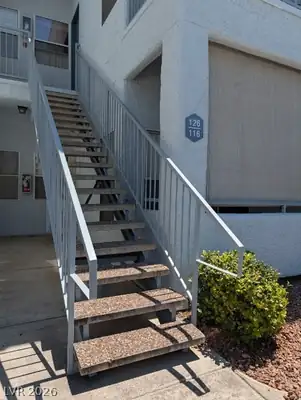
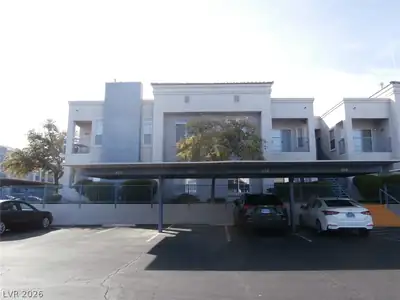
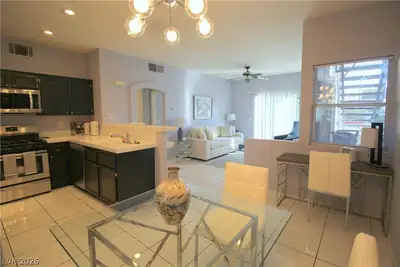
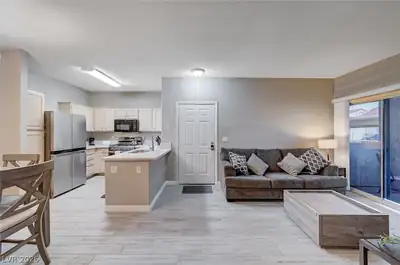
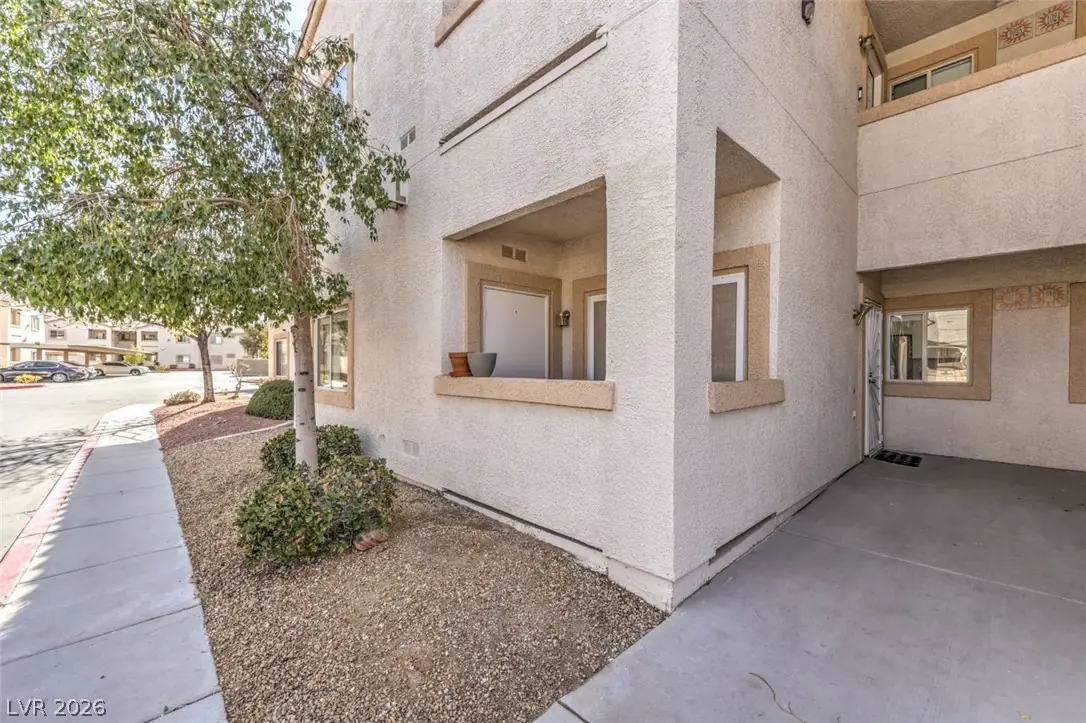
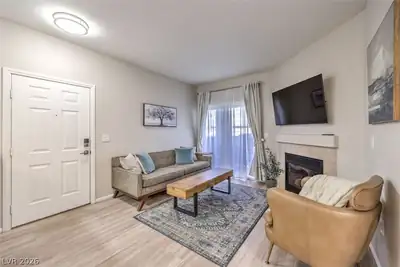
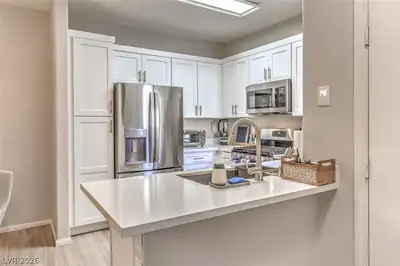
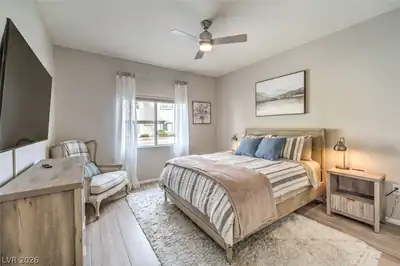
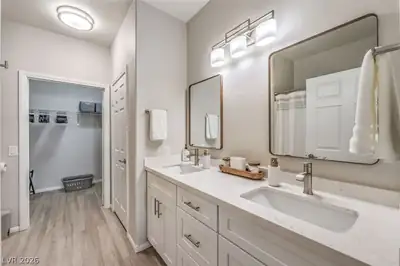
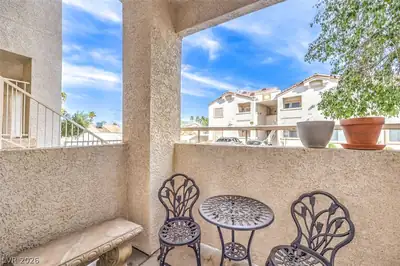
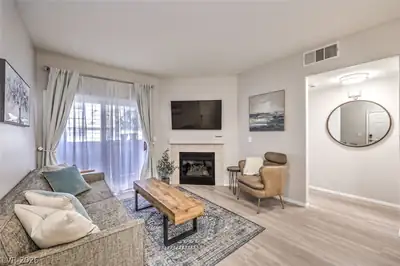
FULLΥ FURNIЅΗED & REMODΕLΕD! UTΙLITIES & WiFі IΝCLUDED! SHORT or LONG TERM LEASE! Welcome to an updated 1-Bed, 1-Bath condo in gated community of Galleria Villas in Henderson. Minutes from shopping, dining, entertainment, Henderson Hospital, and 95 freeway. This unit features updated porcelain tile, window treatment, and fresh paint throughout. Kitchen boasts NEW cabinetry, quartz countertops, stainless steel appliances with updated dining area. Bedroom is designed for relaxation with natural light and blackout shades for restful sleep. Bathroom showcases NEW vanity, quartz countertops, fixtures with large walk-in closet. Enjoy the convenience of in-unit laundry and designated covered parking space. Community features a pool, clubhouse, and gym. Utilities include power, gas, water, trash and sewer. Thoughtfully furnished with kitchenware, houseware, and linens! Just bring your personal items
| Room | Dimensions | Description |
|---|---|---|
| Primary Bedroom | 15x13 | Bedroom With Bath Downstairs, Ceiling Fan, Ceiling Light, Downstairs, Walk-In Closet(s) |
| Primary Bathroom | Double Sink, Tub/Shower Combo | |
| Living Room | 15x15 | Entry Foyer, Front |
| Dining Room | 8x8 | Breakfast Nook/Eating Area, Dining Area, Kitchen/Dining Room Combo |
| Kitchen | Breakfast Bar/Counter, Breakfast Nook/Eating Area, Custom Cabinets, Luxury Vinyl Plank, Pantry, Quartz Countertops, Stainless Steel Appliances |
 © Copyright 2026 of the Greater Las Vegas Association of REALTORS® MLS. All rights
reserved. The data relating to real estate for sale on this web site comes in part from the INTERNET DATA
EXCHANGE Program of the Greater Las Vegas Association of REALTORS® MLS. Real estate listings held by
brokerage firms other than this site owner are marked with the IDX logo. GLVAR deems information reliable
but not guaranteed.
© Copyright 2026 of the Greater Las Vegas Association of REALTORS® MLS. All rights
reserved. The data relating to real estate for sale on this web site comes in part from the INTERNET DATA
EXCHANGE Program of the Greater Las Vegas Association of REALTORS® MLS. Real estate listings held by
brokerage firms other than this site owner are marked with the IDX logo. GLVAR deems information reliable
but not guaranteed.
Connect with a real estate agent today — Call/text (702) 832-0229
Connect with a local Whitney Ranch real estate agent
Call/text
(702) 832-0229