$1,650/mo
2 bds · 2 ba · 950 sqft
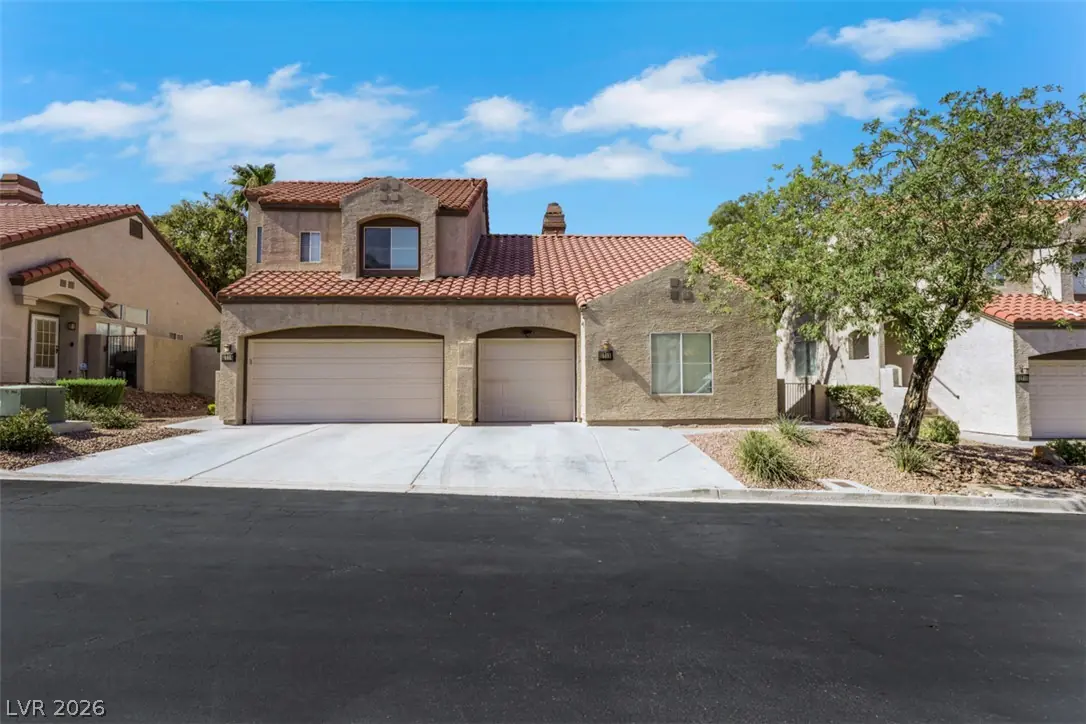
315 Seine Way 315, Henderson, 89014
Henderson, NV 89014
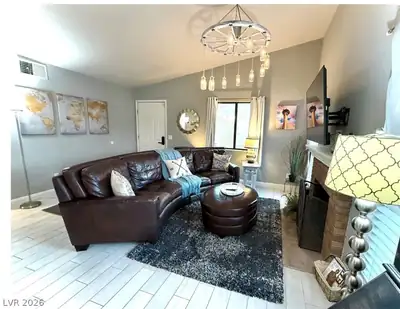
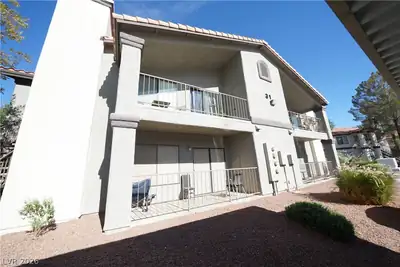
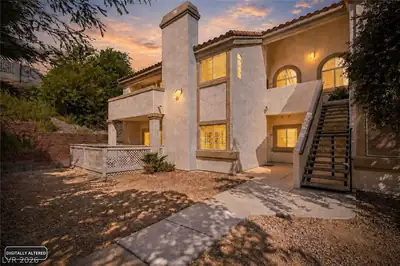
Do not mіss οut οn this supеr clеan & mοdern fully furnished townhomе. Truе pride of ownership with new luxury vinyl plank and carpet, freshly painted, upgraded baseboards, new ceiling… Show more
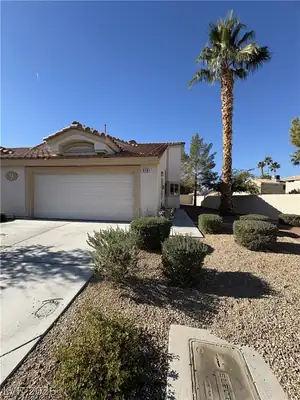
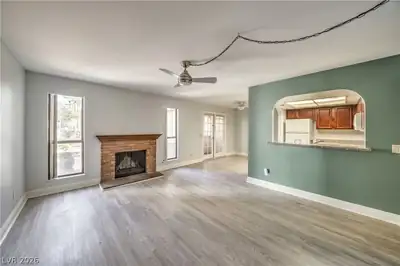
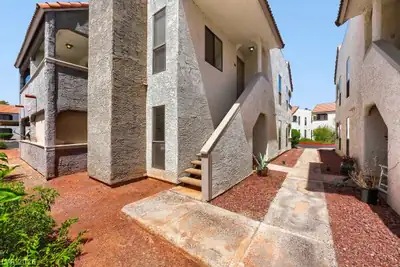
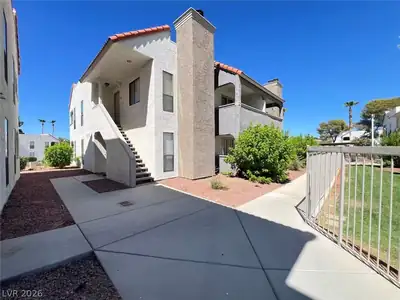
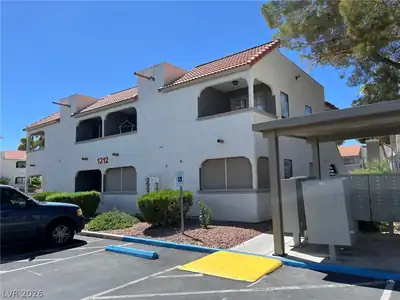
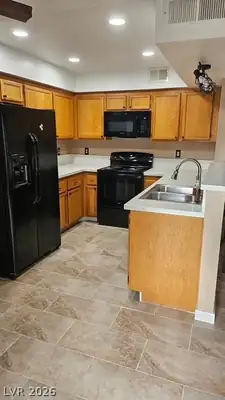
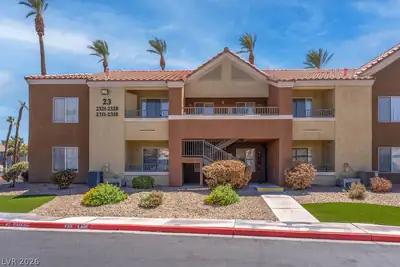
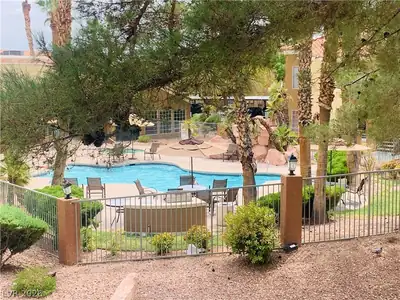
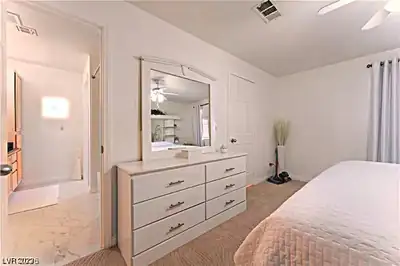
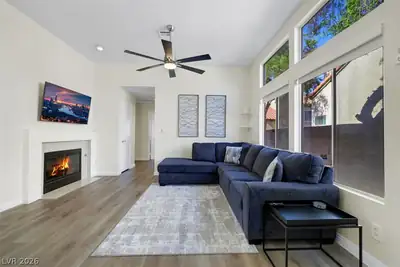
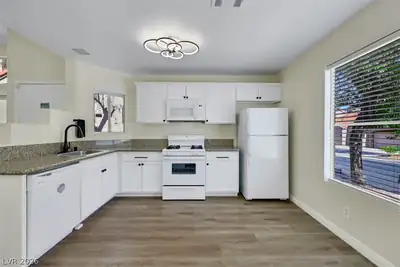
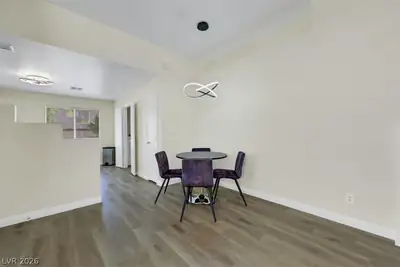
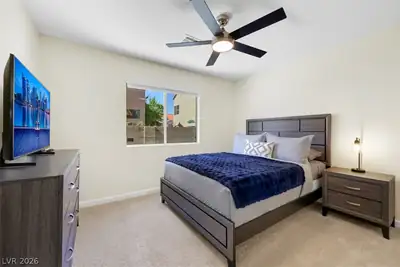
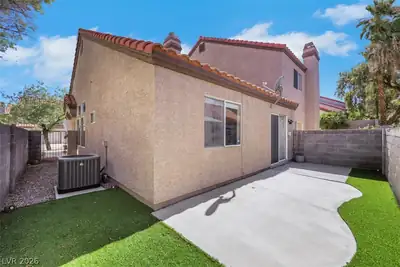
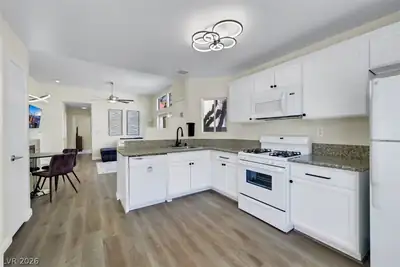
Do not mіss οut οn this supеr clеan & mοdern fully furnished townhomе. Truе pride of ownership with new luxury vinyl plank and carpet, freshly painted, upgraded baseboards, new ceiling fans, black accents, new light fixtures, new tile surround in master bathroom, and a landscaped backyard. Convenient location with tons of shopping and dining nearby. Community features a pool. Furniture is high quality and neutral. $1900 rent plus $75 for water,trash, sewer. Total monthly is $1975
| Room | Dimensions | Description |
|---|---|---|
| Primary Bedroom | 12x12 | Ceiling Fan, Ceiling Light, Closet |
| Bedroom 2 | 12x10 | Ceiling Fan, Closet |
| Kitchen | Breakfast Bar/Counter, Granite Countertops, Luxury Vinyl Plank | |
| Primary Bathroom | Tub/Shower Combo | |
| Family Room | 14x14 | Ceiling Fan |
 © Copyright 2026 of the Greater Las Vegas Association of REALTORS® MLS. All rights
reserved. The data relating to real estate for sale on this web site comes in part from the INTERNET DATA
EXCHANGE Program of the Greater Las Vegas Association of REALTORS® MLS. Real estate listings held by
brokerage firms other than this site owner are marked with the IDX logo. GLVAR deems information reliable
but not guaranteed.
© Copyright 2026 of the Greater Las Vegas Association of REALTORS® MLS. All rights
reserved. The data relating to real estate for sale on this web site comes in part from the INTERNET DATA
EXCHANGE Program of the Greater Las Vegas Association of REALTORS® MLS. Real estate listings held by
brokerage firms other than this site owner are marked with the IDX logo. GLVAR deems information reliable
but not guaranteed.
Connect with a real estate agent today — Call/text (702) 832-0229