$649,999
4 bds · 4 ba · 3,818 sqft
6009 Jalisco Avenue, Las Vegas, 89131
Las Vegas, NV 89131
Discover a blend of luxury and comfort in this exquisite 5-bedroom, 4 bath residence with nearly 3,700 square feet of living space in vibrant Las Vegas, NV. This 2-story home, offers an… Show more
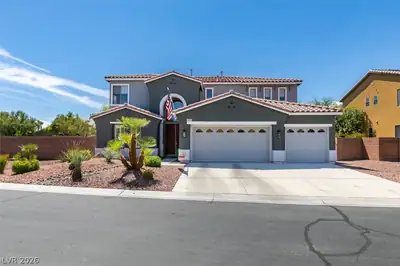
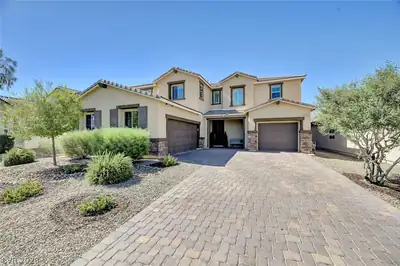
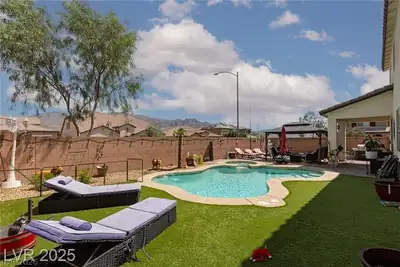
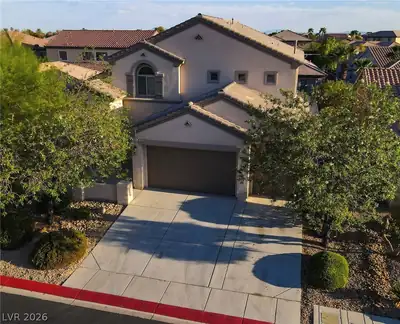
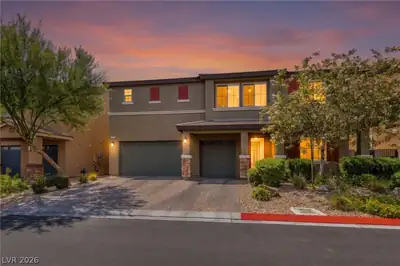
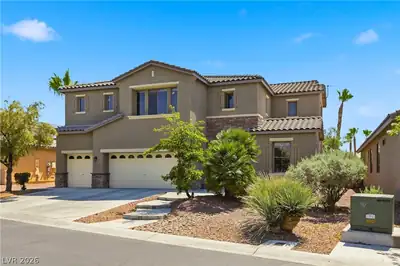
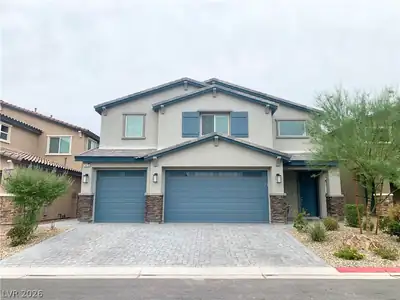
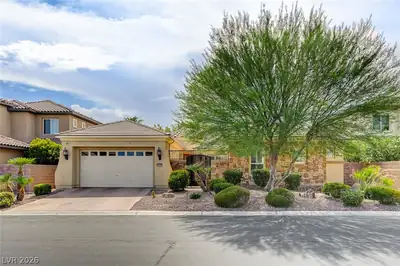
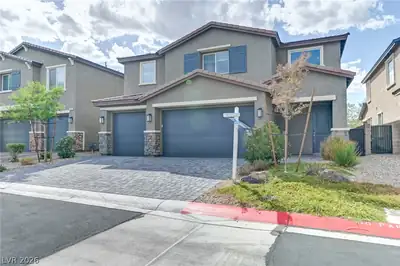
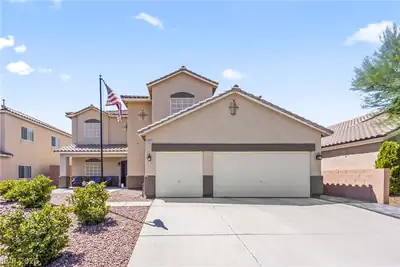
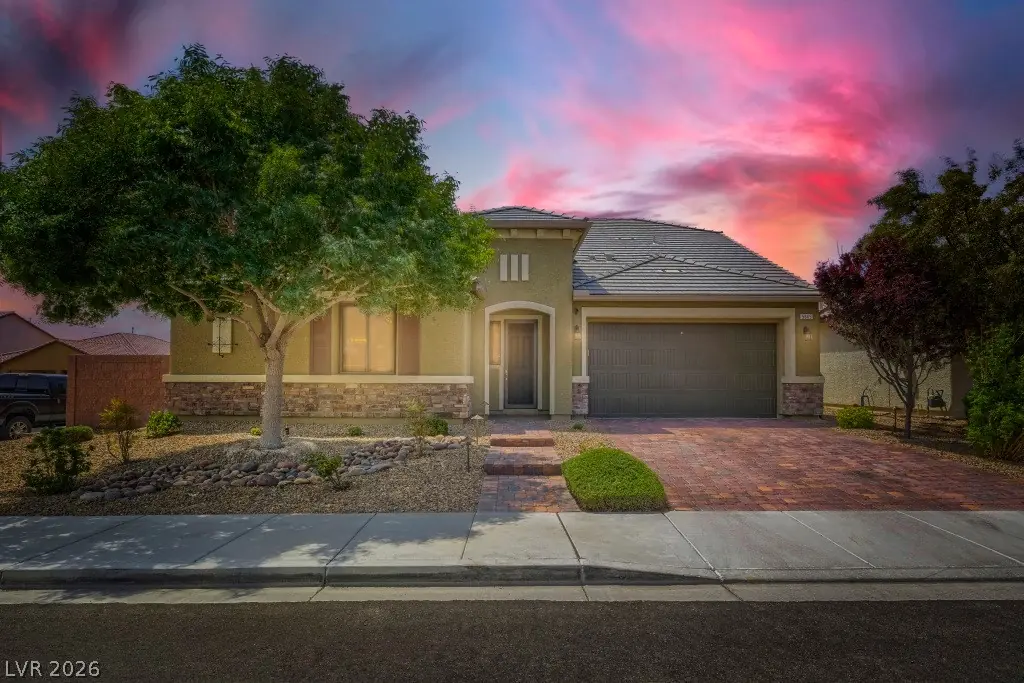
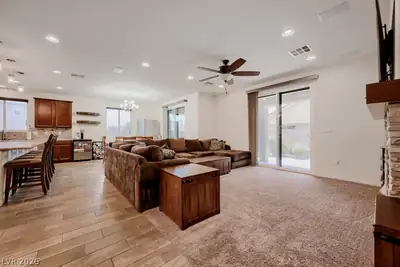
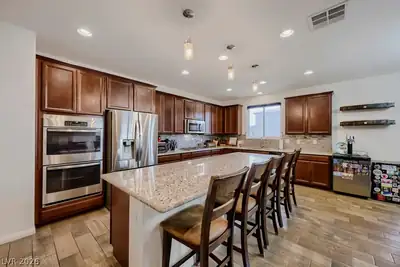
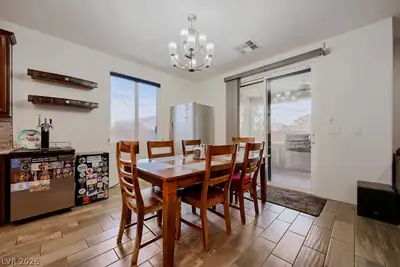
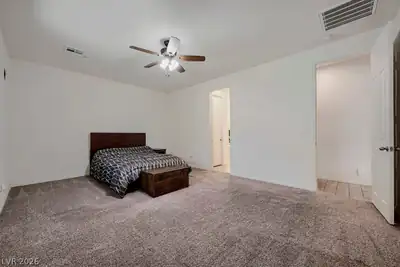
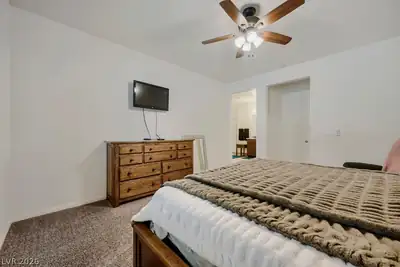
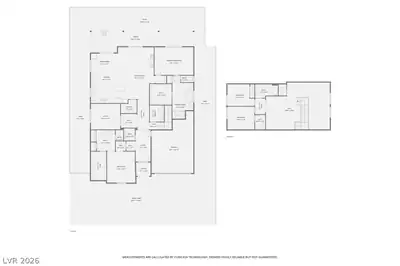
Discover a blend of luxury and comfort in this exquisite 5-bedroom, 4 bath residence with nearly 3,700 square feet of living space in vibrant Las Vegas, NV. This 2-story home, offers an exceptional lifestyle with its thoughtful design and great location. The inviting stucco and stone facade, complemented by a tile roof and a brick paver driveway/walkway, provides a captivating first impression. Well-maintained desert landscaping and a mature shade tree enhance the curb appeal, creating a welcoming approach. Step inside to an open floorplan with wood-look tile flooring and recessed lighting illuminate a bright hallway that leads into the heart of this home. The seamless connection between the kitchen and other living areas makes entertaining effortless. The well-appointed kitchen is a culinary dream, featuring rich granite countertops, cabinetry, an expansive island with seating, modern stainless steel appliances and elegant tile flooring. The dining area, bathed in natural light, smoothly transitions to an extended outdoor covered patio through sliding glass doors, perfect for al fresco dining. Bedrooms throughout the home offer serene personal retreats with plush carpeting and modern ceiling fans for optimal comfort. Luxurious bathrooms boast dual vanities, spacious walk-in showers, and a generous soaking tub in the primary suite, all accented by sophisticated tile flooring and blinds for privacy. The upstairs loft area with vaulted ceilings and recessed lighting provides additional space for guests, recreation or a home office. The dedicated laundry area features a practical sink, ample counter space, and convenient shelving. Outside, the covered patio extends the entire width of the house, and includes a built-in barbecue and outdoor kitchen to create an ideal setting for entertaining and enjoying the private yard. With over $100K in property upgrades, this residence provides a refined living experience located in a serene Las Vegas location near mountains.
| Room | Dimensions | Description |
|---|---|---|
| Primary Bedroom | 13x19 | 2 Pbr's, Bedroom With Bath Downstairs, Ceiling Fan, Ceiling Light, Downstairs, Walk-In Closet(s) |
| Bedroom 2 | 13x18 | Ceiling Fan, Ceiling Light, Downstairs, Walk-In Closet(s), With Bath |
| Bedroom 3 | 12x15 | Ceiling Fan, Ceiling Light, Closet, Downstairs |
| Bedroom 4 | 10x13 | Ceiling Fan, Ceiling Light, Closet, Upstairs |
| Bedroom 5 | 11x13 | Ceiling Fan, Ceiling Light, Upstairs, Walk-In Closet(s) |
| Kitchen | 12x24 | Breakfast Bar/Counter, Granite Countertops, Island, Lighting Recessed, Pantry, Stainless Steel Appliances, Tile Flooring |
| Dining Room | 11x12 | Dining Area |
| Family Room | 14x18 | Ceiling Fan, Downstairs, Surround Sound |
| Loft | 22x31 | Great Room |


 © Copyright 2026 of the Greater Las Vegas Association of REALTORS® MLS. All rights
reserved. The data relating to real estate for sale on this web site comes in part from the INTERNET DATA
EXCHANGE Program of the Greater Las Vegas Association of REALTORS® MLS. Real estate listings held by
brokerage firms other than this site owner are marked with the IDX logo. GLVAR deems information reliable
but not guaranteed.
© Copyright 2026 of the Greater Las Vegas Association of REALTORS® MLS. All rights
reserved. The data relating to real estate for sale on this web site comes in part from the INTERNET DATA
EXCHANGE Program of the Greater Las Vegas Association of REALTORS® MLS. Real estate listings held by
brokerage firms other than this site owner are marked with the IDX logo. GLVAR deems information reliable
but not guaranteed.
Connect with a real estate agent today — Call/text (702) 832-0229