$9,800/mo
4 bds · 5 ba · 5,047 sqft
7520 Captains Harbor Drive, Las Vegas, 89117
Las Vegas, NV 89117
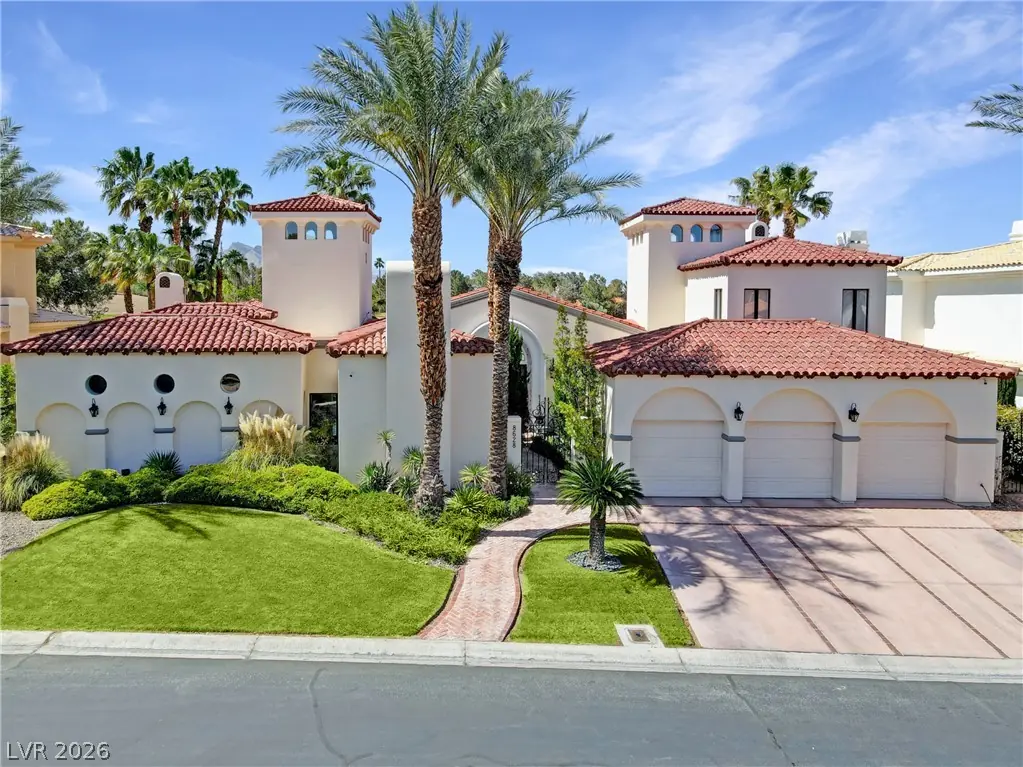
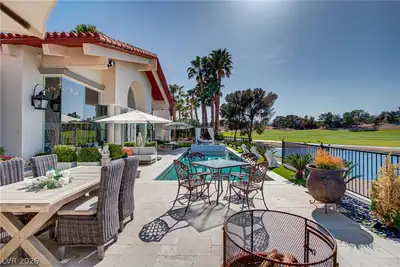
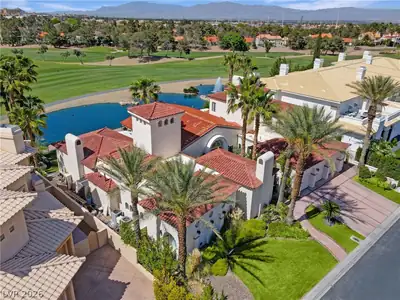
Stunning custom home with double fairway & water views located on hole #1 in double gated Canyon Gate CC. Great rm is highlighted by 20 ft vaulted wooden ceiling & wet bar with floor to… Show more
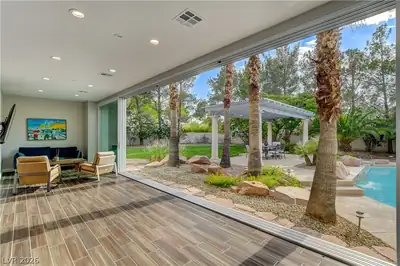
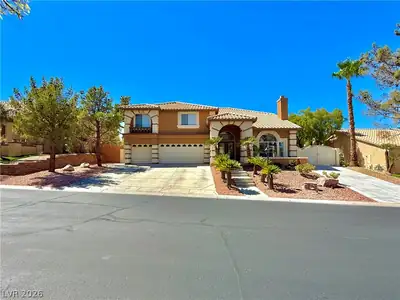
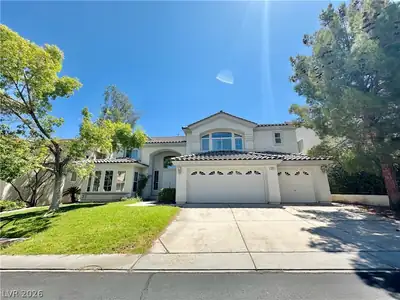
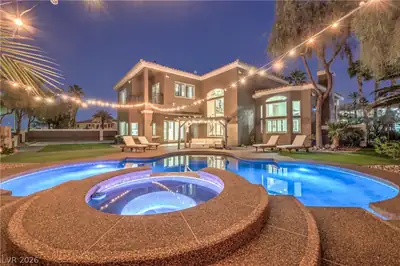
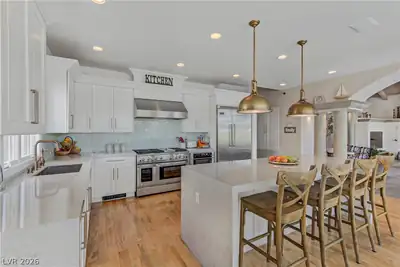
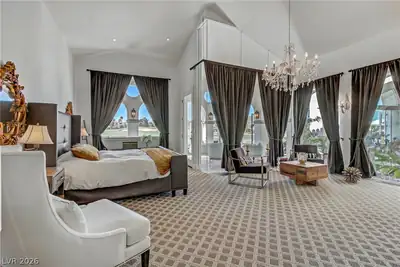
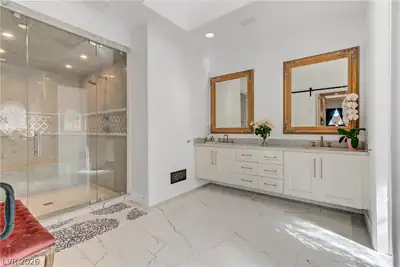
Stunning custom home with double fairway & water views located on hole #1 in double gated Canyon Gate CC. Great rm is highlighted by 20 ft vaulted wooden ceiling & wet bar with floor to ceiling glass windows that overlook the serene backyard with pool, spa putting green & full outdoor kitchen. This home is seriously an entertainer's paradise! Gourmet kitchen w/ Viking 6 burner stove & custom cabinetry. The floorplan lives like a single story home with the 1st floor consisting of 5,000 sf featuring the Primary BR with steam shower & mini bar, 2 additional en-suite bedrooms & office with custom built-in's. The second floor features 2 guest bedrooms. Additional features include 3 car garage, Sonos Music System throughout home, 4 a/c units all linked to your phone & phone-controlled pool & spa. Owner will consider renting furnished as well.
| Room | Dimensions | Description |
|---|---|---|
| Primary Bedroom | 32x22 | Custom Closet, Downstairs, Pbr Separate From Other, Walk-In Closet(s) |
| Primary Bathroom | Double Sink, Separate Shower, Separate Tub, Steam Shower, Tub With Jets | |
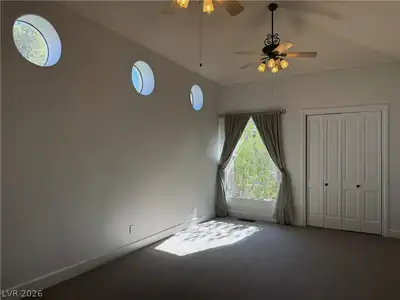
| Bedroom 2 | 12x12 | Downstairs, With Bath |
| Bedroom 3 | 16x16 | Upstairs, With Bath |
| Bedroom 4 | 16x16 | Upstairs, With Bath |
| Bedroom 5 | 12x18 | Downstairs, With Bath |
| Kitchen | Breakfast Bar/Counter, Breakfast Nook/Eating Area, Granite Countertops, Hardwood Flooring, Island, Lighting Recessed, Pantry, Stainless Steel Appliances | |
| Great Room | 35x25 | Vaulted Ceiling, Wet Bar |
| Den | 24x13 | Built-Ins, Double Doors, Downstairs |
 © Copyright 2026 of the Greater Las Vegas Association of REALTORS® MLS. All rights
reserved. The data relating to real estate for sale on this web site comes in part from the INTERNET DATA
EXCHANGE Program of the Greater Las Vegas Association of REALTORS® MLS. Real estate listings held by
brokerage firms other than this site owner are marked with the IDX logo. GLVAR deems information reliable
but not guaranteed.
© Copyright 2026 of the Greater Las Vegas Association of REALTORS® MLS. All rights
reserved. The data relating to real estate for sale on this web site comes in part from the INTERNET DATA
EXCHANGE Program of the Greater Las Vegas Association of REALTORS® MLS. Real estate listings held by
brokerage firms other than this site owner are marked with the IDX logo. GLVAR deems information reliable
but not guaranteed.
Connect with a real estate agent today — Call/text (702) 832-0229
Connect with a local Canyon Gate real estate agent
Call/text
(702) 832-0229