$12,000/mo
5 bds · 6 ba · 4,725 sqft
5245 Fading Sunset Drive, Las Vegas, 89135
Las Vegas, NV 89135
Experience exceptional modern living in this stunning Rosecrest Modern residence, featuring impressive architecture, designer finishes, and thoughtfully designed spaces throughout. A… Show more
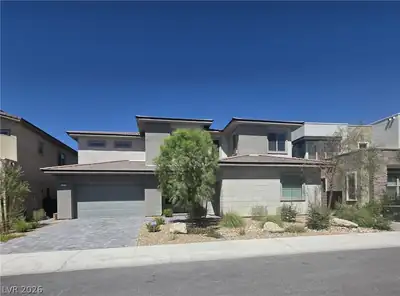
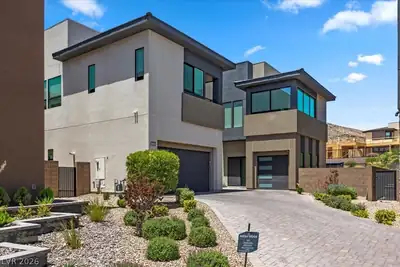
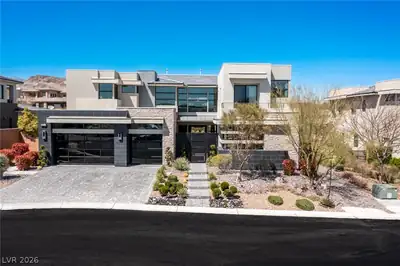
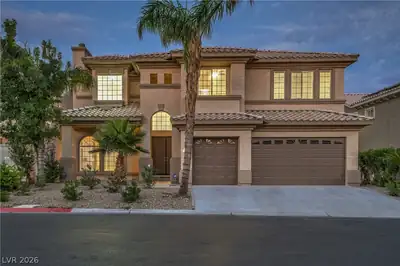
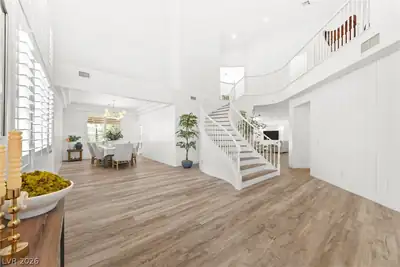
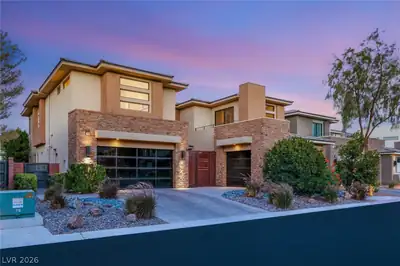
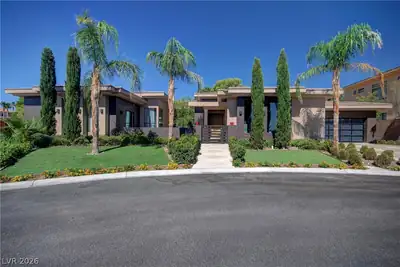
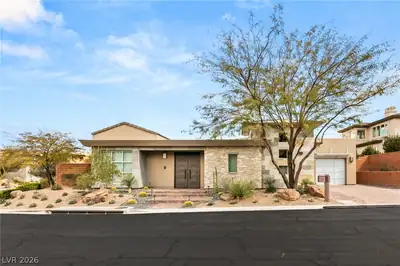
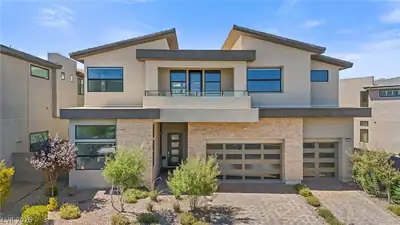
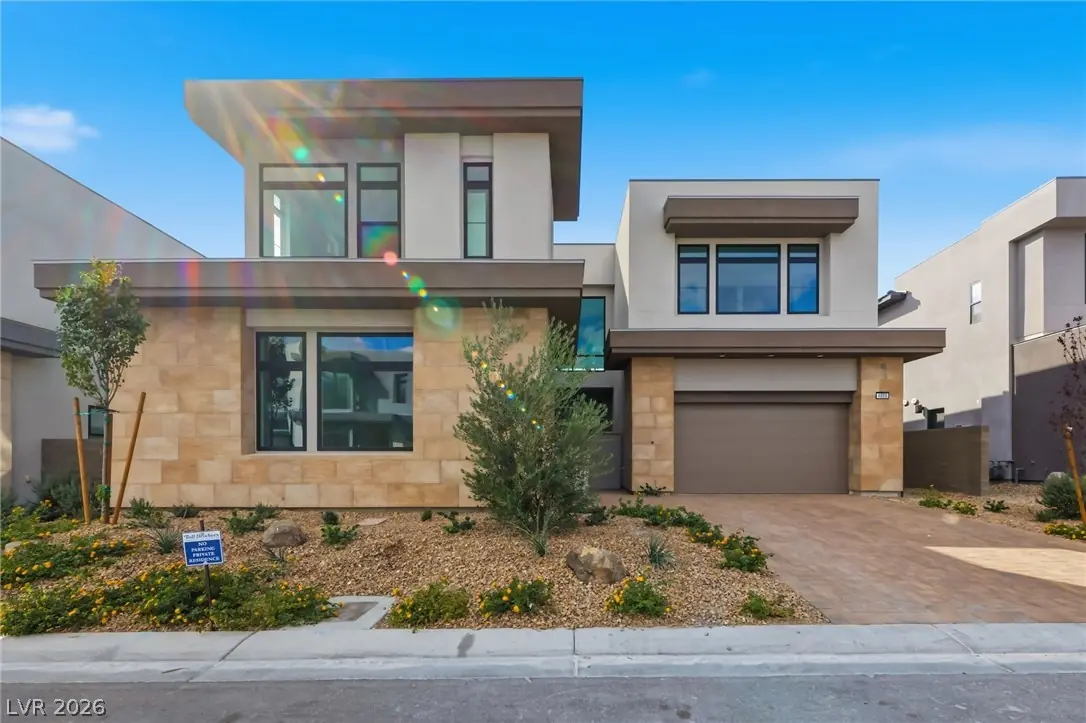
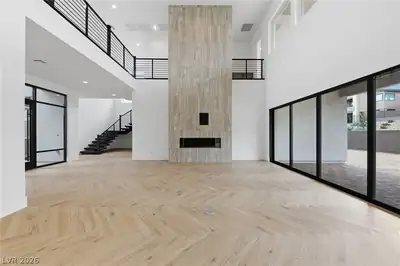
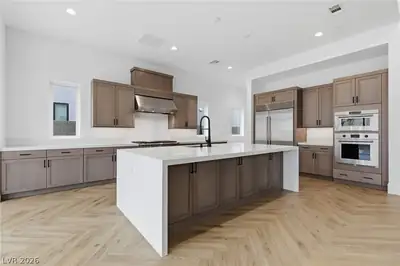
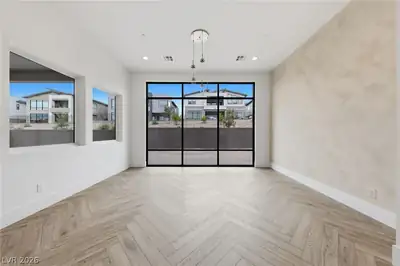
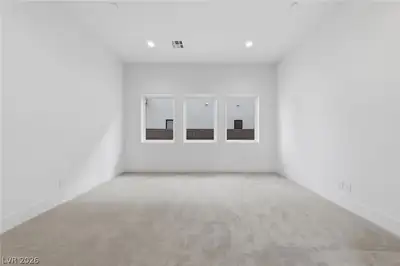
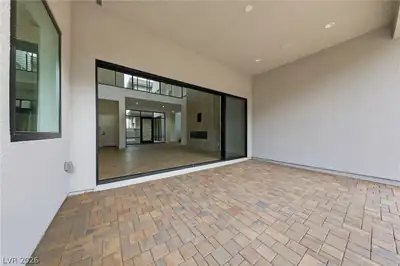
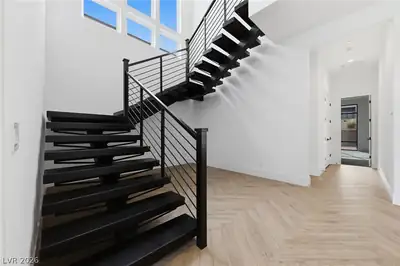
Experience exceptional modern living in this stunning Rosecrest Modern residence, featuring impressive architecture, designer finishes, and thoughtfully designed spaces throughout. A spacious front courtyard welcomes you into an elegant foyer and dramatic two-story great room, highlighted by soaring ceilings, expansive storefront glass, and sliding doors opening to an oversized covered rear patio. The spectacular chef's kitchen features upgraded custom cabinetry, elegant waterfall-edge quartz countertops, an oversized center island, walk-in pantry, under-cabinet LED lighting, and convenient workspace. WOLF brand stainless steel appliances include a professional-style range with built-in double ovens, microwave, and oversized refrigerator. Beautiful wood-look herringbone flooring adds warmth and sophistication throughout. A striking floating spine staircase with sleek black metal railings creates a dramatic architectural statement. Designer upgrades include a 72-inch linear Primo fireplace in the great room and a 48-inch linear Primo fireplace in the luxurious primary retreat. The impressive primary suite features a private covered deck, separate retreat, dual walk-in closets, and spa-inspired bathroom. Secondary bedrooms offer walk-in closets and private ensuite baths. Additional living spaces include a generous upstairs loft, second-floor laundry, first-floor private office, bedroom suite, versatile flex room, powder room, and everyday entry with drop zone. Additional highlights include EV charging pre-wire, abundant storage, and exceptional indoor-outdoor living. A future dipping pool is planned to further enhance the outdoor living experience (not yet constructed). A remarkable blend of contemporary architecture, upscale finishes, and thoughtfully designed spaces. AN EXCEPTIONAL HOME AND MUST-SEE RENTAL!
| Room | Dimensions | Description |
|---|---|---|
| Living Room | 20x18 | Entry Foyer, Formal, Front, Vaulted Ceiling |
| Dining Room | 11x11 | Formal Dining Room |
| Kitchen | Breakfast Bar/Counter, Island, Lighting Recessed, Walk-in Pantry | |
| Primary Bedroom | 18x16 | Pbr Separate From Other, Sitting Room, Walk-In Closet(s) |
| Primary Bathroom | Double Sink, Separate Shower, Separate Tub | |
| Bedroom 2 | 12x12 | Walk-In Closet(s), With Bath |
| Bedroom 3 | 12x12 | Walk-In Closet(s), With Bath |
| Bedroom 4 | 12x12 | Walk-In Closet(s), With Bath |
| Bedroom 5 | 12x12 | Walk-In Closet(s), With Bath |
| Den | 12x12 | Downstairs |
| Loft | 12x12 | Family Room |
 © Copyright 2026 of the Greater Las Vegas Association of REALTORS® MLS. All rights
reserved. The data relating to real estate for sale on this web site comes in part from the INTERNET DATA
EXCHANGE Program of the Greater Las Vegas Association of REALTORS® MLS. Real estate listings held by
brokerage firms other than this site owner are marked with the IDX logo. GLVAR deems information reliable
but not guaranteed.
Connect with a real estate agent today — Call/text (702) 832-0229
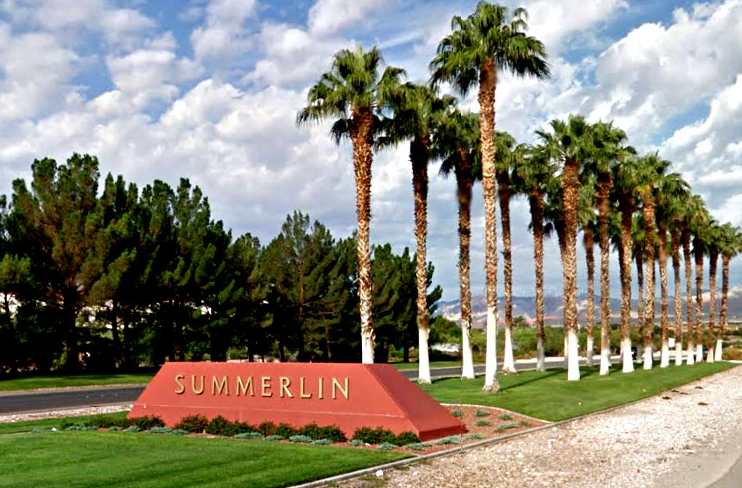
Summerlin is a master-planned community in the West part of the Las Vegas area. The community is divided into 3 sub-communities: North Summerlin, West Summerlin, and South Summerlin.
Read about Summerlin Community.Connect with a local Summerlin real estate agent
Call/text
(702) 832-0229