$670,000
5 bds · 3 ba · 2,911 sqft
8225 Weeping Springs Avenue, Las Vegas, 89131
Las Vegas, NV 89143
Enter your address below to find out how much your home is REALLY worth
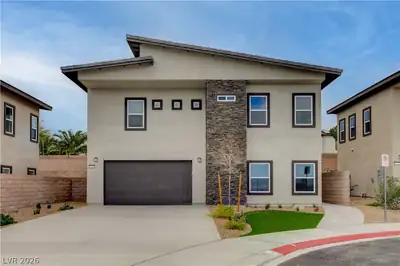
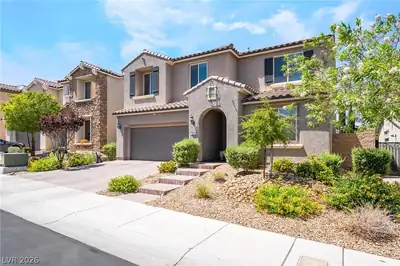
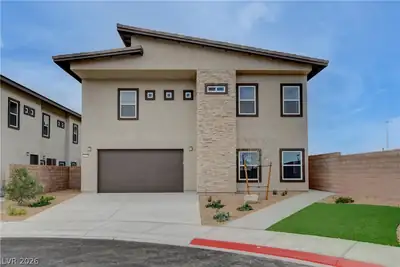
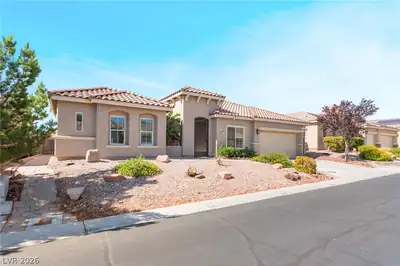
Welcοme to уοur desert retrеat іn northwеst Las Vegas! Ꮮoсated in a gated community, this nearly 3,000 sq ft “upside down” floor plan is designed to maximize views and privacy. Upstairs… Show more
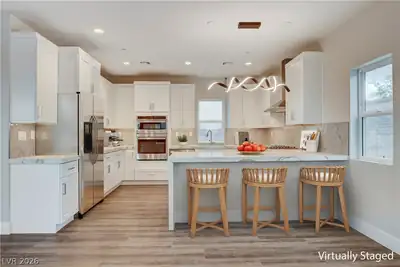
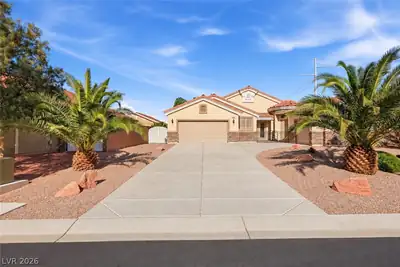
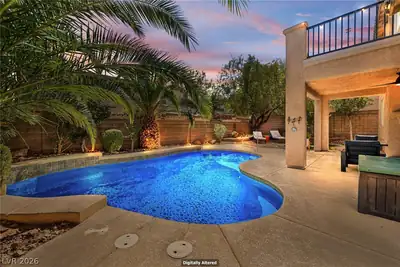
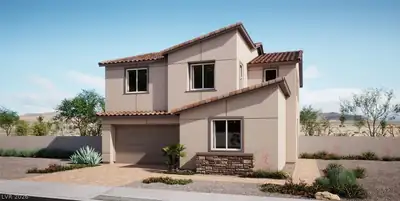
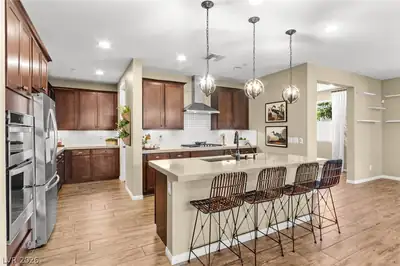
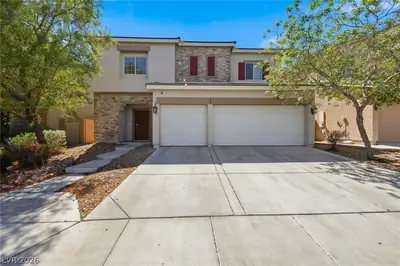
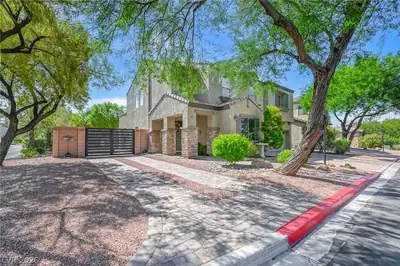
Welcοme to уοur desert retrеat іn northwеst Las Vegas! Ꮮoсated in a gated community, this nearly 3,000 sq ft “upside down” floor plan is designed to maximize views and privacy. Upstairs, you’ll find multiple living areas, a remodeled kitchen, the generously sized primary suite, a den/office with built in bookcases, and a balcony overlooking the backyard. Downstairs offers three additional bedrooms, a second living room perfect for movie nights or a game area, and a convenient laundry room. Step outside to your backyard oasis, where a covered patio extends the length of the home overlooking the sparkling inground pool and spa. Practice your short game on your private putting green or relax in the sitting area ready for your firepit. This unique layout offers flexibility for multi-generational living or hosting guests, all in a quiet, gated neighborhood close to shopping, dining, and freeway access.
| Room | Dimensions | Description |
|---|---|---|
| Dining Room | 10x8 | Family Room/Dining Combo |
| Kitchen | Breakfast Bar/Counter, Granite Countertops, Stainless Steel Appliances | |
| Family Room | 16x16 | 2 Family Room + |
| Living Room | 20x18 | Formal, Front |
| Den | 13x13 | Built-Ins |
| Bedroom 4 | 12x11 | Ceiling Fan, Closet |
| Bedroom 3 | 12x11 | Ceiling Fan, Closet |
| Bedroom 2 | 12x11 | Ceiling Fan, Closet |
| Primary Bathroom | Double Sink, Separate Shower, Separate Tub | |
| Primary Bedroom | 17x15 | Ceiling Fan, Pbr Separate From Other, Walk-In Closet(s) |
 © Copyright 2026 of the Greater Las Vegas Association of REALTORS® MLS. All rights
reserved. The data relating to real estate for sale on this web site comes in part from the INTERNET DATA
EXCHANGE Program of the Greater Las Vegas Association of REALTORS® MLS. Real estate listings held by
brokerage firms other than this site owner are marked with the IDX logo. GLVAR deems information reliable
but not guaranteed.
© Copyright 2026 of the Greater Las Vegas Association of REALTORS® MLS. All rights
reserved. The data relating to real estate for sale on this web site comes in part from the INTERNET DATA
EXCHANGE Program of the Greater Las Vegas Association of REALTORS® MLS. Real estate listings held by
brokerage firms other than this site owner are marked with the IDX logo. GLVAR deems information reliable
but not guaranteed.
Connect with a real estate agent today — Call/text (702) 832-0229