$824,900
5 bds · 4 ba · 4,979 sqft
8728 Castle Hill Avenue, Las Vegas, 89129
Las Vegas, NV 89129
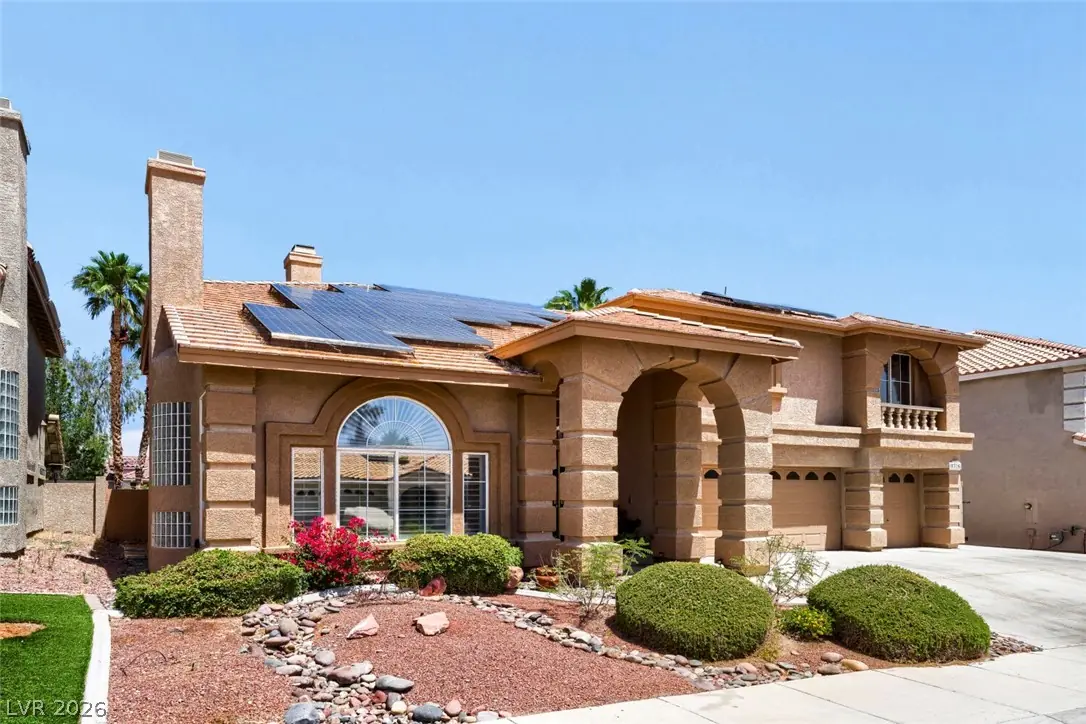
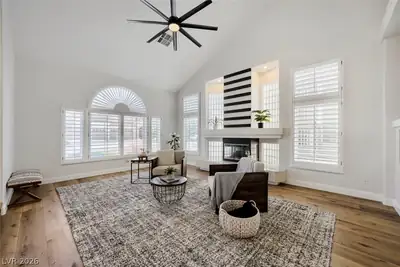
Welcome to this beautifully updated 4,979 sq. ft. home offering exceptional space, flexibility, and indoor-outdoor living. The formal living room features a gas fireplace, while the formal… Show more
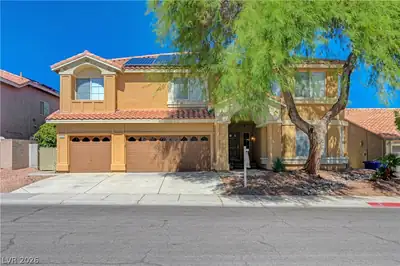
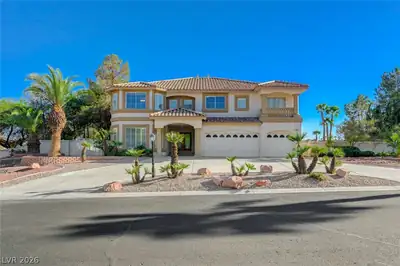
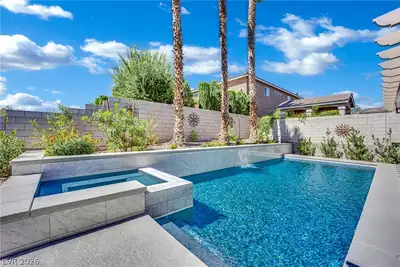
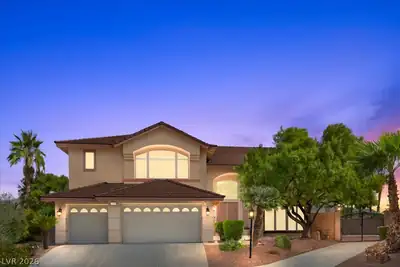
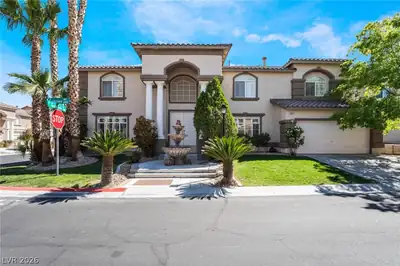
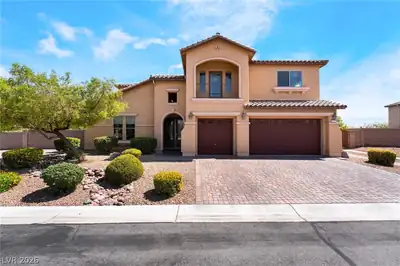
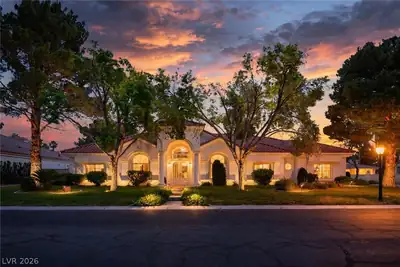
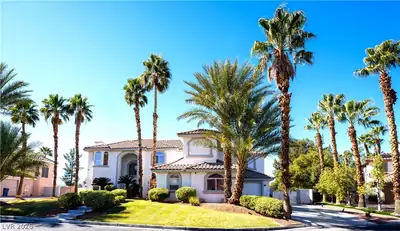
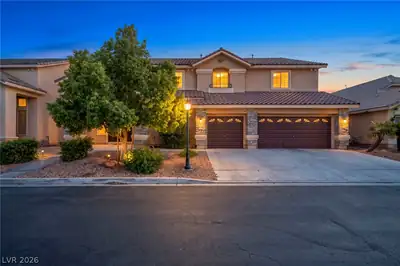
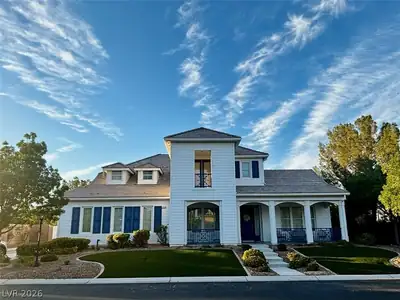
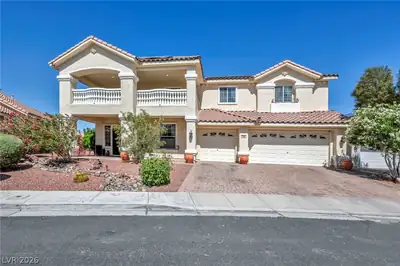
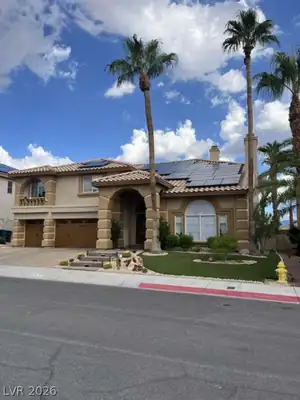
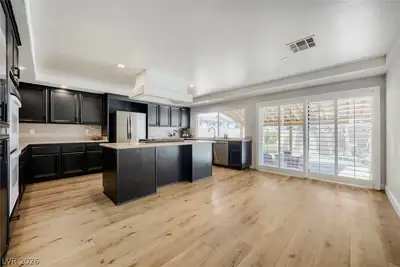
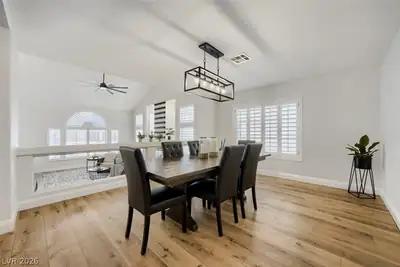
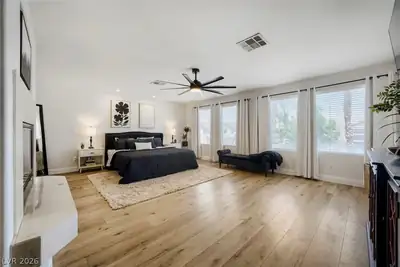
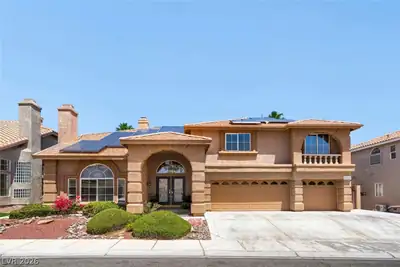
Welcome to this beautifully updated 4,979 sq. ft. home offering exceptional space, flexibility, and indoor-outdoor living. The formal living room features a gas fireplace, while the formal dining room overlooks the sunken living area. A versatile private living suite includes a gas fireplace, wet bar, built-in bookcase, bedroom, Jack & Jill bath, and additional half bath—ideal for guests, extended family, a home office, or added privacy. Upstairs features 4 bedrooms, including a spacious primary suite with a two-way fireplace shared with the spa-inspired bath, plus a huge loft/den and second laundry area. The fully finished basement adds even more flexibility with a large living area and 2 additional private spaces, plus potential for a bathroom with sump pump already in place. Outside, enjoy an oversized pool and hot tub in your private backyard oasis. Recent updates include neutral paint, LVP flooring, an updated kitchen, and partially remodeled bath. A truly versatile home with room to live, work, entertain, and grow.
| Room | Dimensions | Description |
|---|---|---|
| Primary Bedroom | 18x21 | Ceiling Fan, Ceiling Light, Closet, Pbr Separate From Other, Upstairs, Walk-In Closet(s) |
| Primary Bathroom | Double Sink, Separate Shower, Separate Tub | |
| Bedroom 2 | 11x13 | Ceiling Fan, Ceiling Light, Downstairs |
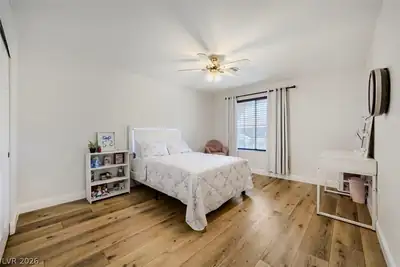
| Bedroom 3 | 12x15 | Ceiling Fan, Ceiling Light, Closet, Upstairs |
| Bedroom 4 | 11x18 | Ceiling Fan, Ceiling Light, Closet, Upstairs |
| Bedroom 5 | 14x14 | Ceiling Fan, Ceiling Light, Closet, Upstairs |
| Den | 19x21 | Ceiling Fan, Ceiling Light, Upstairs |
| Dining Room | 12x20 | Formal Dining Room |
| Family Room | 18x26 | Built-in Bookcases, Ceiling Fan, Downstairs, Separate Family Room, Wet Bar |
| Kitchen | 19x20 | Breakfast Bar/Counter, Granite Countertops, Island, Luxury Vinyl Plank, Stainless Steel Appliances |
| Living Room | 16x20 | Entry Foyer, Formal, Front, Sunken |
| Loft | 19x21 | Ceiling Fan, Family Room |
 © Copyright 2026 of the Greater Las Vegas Association of REALTORS® MLS. All rights
reserved. The data relating to real estate for sale on this web site comes in part from the INTERNET DATA
EXCHANGE Program of the Greater Las Vegas Association of REALTORS® MLS. Real estate listings held by
brokerage firms other than this site owner are marked with the IDX logo. GLVAR deems information reliable
but not guaranteed.
© Copyright 2026 of the Greater Las Vegas Association of REALTORS® MLS. All rights
reserved. The data relating to real estate for sale on this web site comes in part from the INTERNET DATA
EXCHANGE Program of the Greater Las Vegas Association of REALTORS® MLS. Real estate listings held by
brokerage firms other than this site owner are marked with the IDX logo. GLVAR deems information reliable
but not guaranteed.
Connect with a real estate agent today — Call/text (702) 832-0229