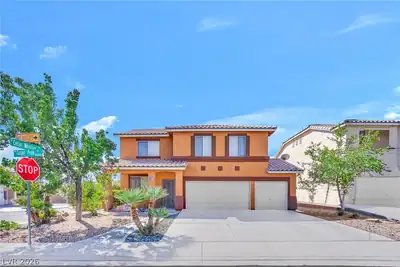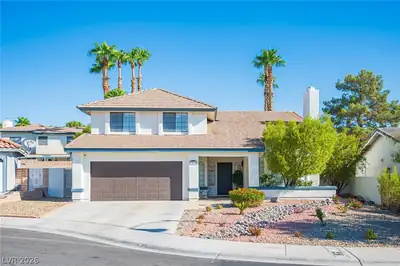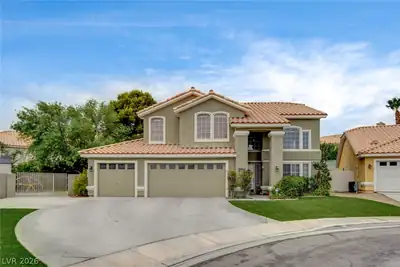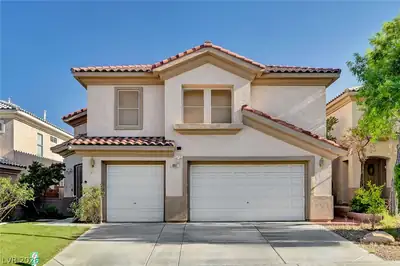
$595,000
5 bds · 3 ba · 2,582 sqft
8957 Tempest Point Court, Las Vegas, 89147
Las Vegas, NV 89117
Enter your address below to find out how much your home is REALLY worth
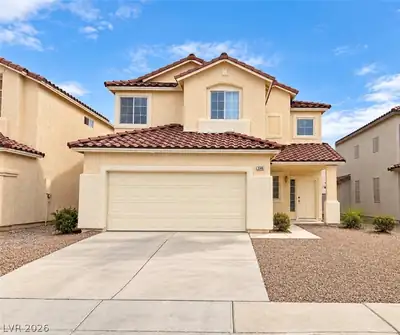
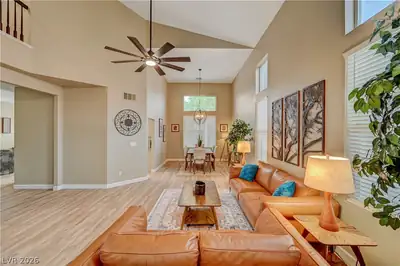
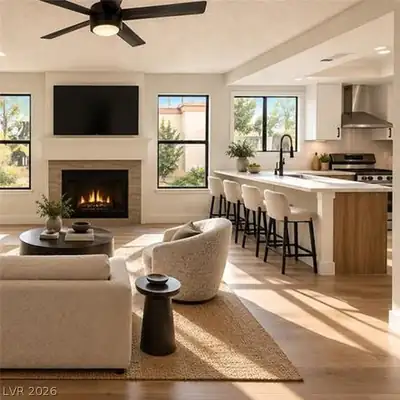
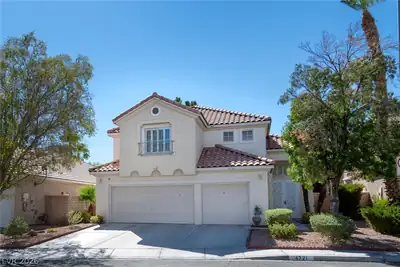
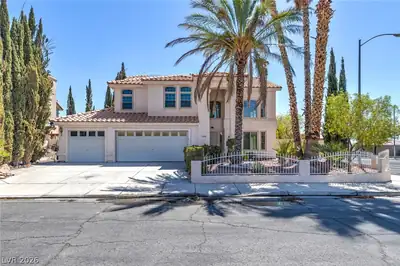
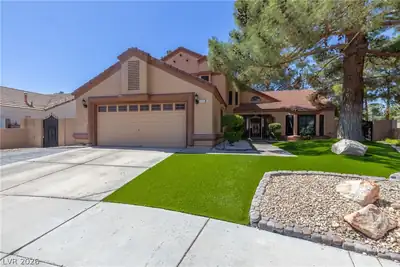
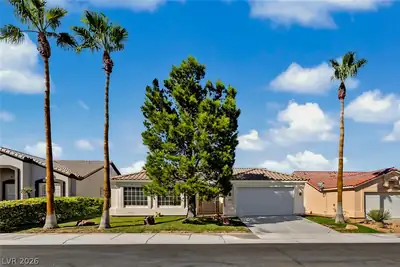
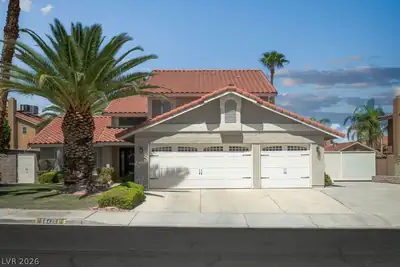
Must See! 5 years old house, look like brand new! Great open floor plan house with more than $100K upgrades. Fully upgraded kitchen with all stainless appliances (built in oven & microwave… Show more
Must See! 5 years old house, look like brand new! Great open floor plan house with more than $100K upgrades. Fully upgraded kitchen with all stainless appliances (built in oven & microwave, cooktop). Fully paved path from front to backyard. Upgraded Covered patio and a fully landscaped big backyard with a mini golf field. 220V outlet & Kinetico water softener in garage for your needs! Additional upgraded thermal & sound insulation, give you a quiet and energy efficiency living environment. Don’t miss out this Beautiful 5 Bedrooms move-in-ready house, with one bedroom & shower bath downstair, one loft upstairs, Luxury vinyl Flank flooring go through the whole downstairs, 9 ft ceiling downstairs.
| Room | Dimensions | Description |
|---|---|---|
| Primary Bedroom | 14x16 | Upstairs, Walk-In Closet(s) |
| Bedroom 2 | 10x11 | Closet, Upstairs |
| Bedroom 3 | 10x11 | Upstairs, Walk-In Closet(s) |
| Bedroom 4 | 11x12 | Upstairs, Walk-In Closet(s) |
| Bedroom 5 | 10x11 | Downstairs, Walk-In Closet(s) |
| Kitchen | 11X13 | Island, Luxury Vinyl Plank, Quartz Countertops, Stainless Steel Appliances, Walk-in Pantry |
 © Copyright 2026 of the Greater Las Vegas Association of REALTORS® MLS. All rights
reserved. The data relating to real estate for sale on this web site comes in part from the INTERNET DATA
EXCHANGE Program of the Greater Las Vegas Association of REALTORS® MLS. Real estate listings held by
brokerage firms other than this site owner are marked with the IDX logo. GLVAR deems information reliable
but not guaranteed.
Connect with a real estate agent today — Call/text (702) 832-0229