$950,000
4 bds · 3 ba · 2,762 sqft
10690 Fable Street, Las Vegas, 89141
Las Vegas, NV 89139
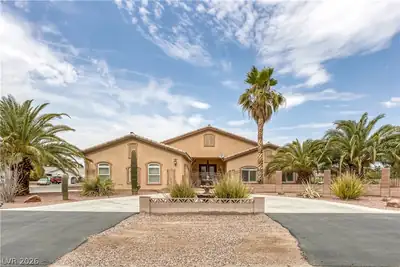
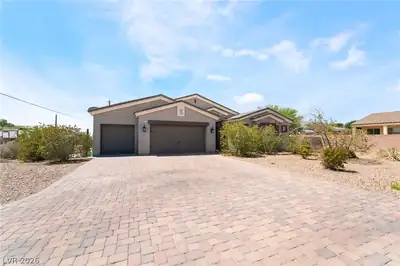
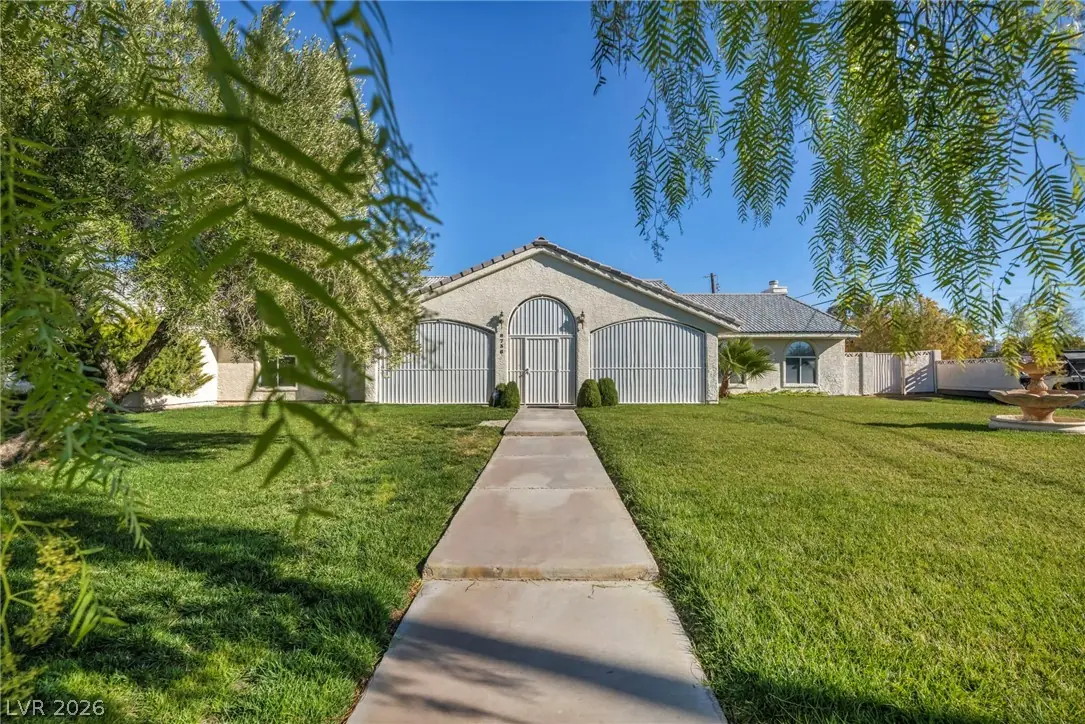
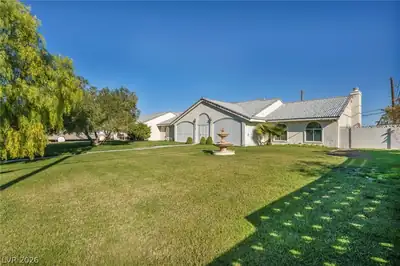
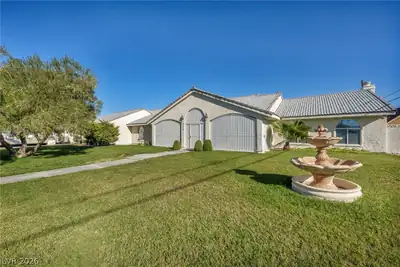
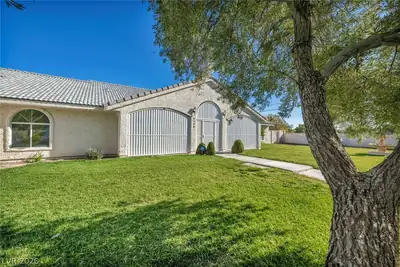
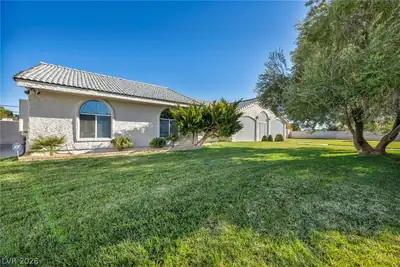
Welcome home to this stunning 2,807 square foot residence featuring an exceptional layout with dual primary suites — perfect for multigenerational living or hosting guests in style. This… Show more
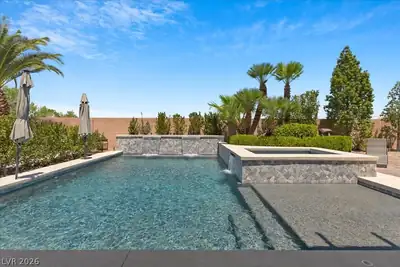
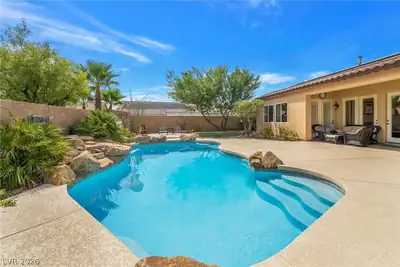
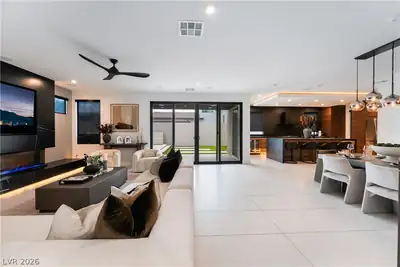
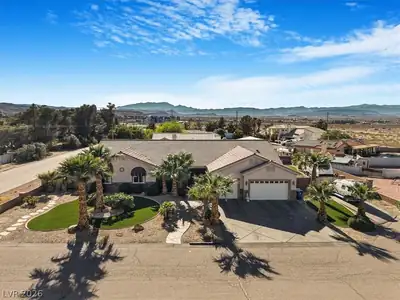
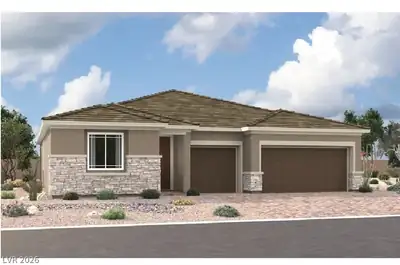
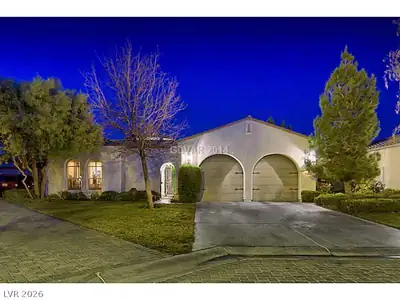
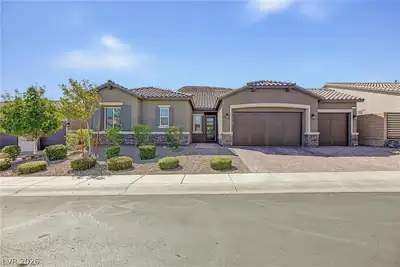
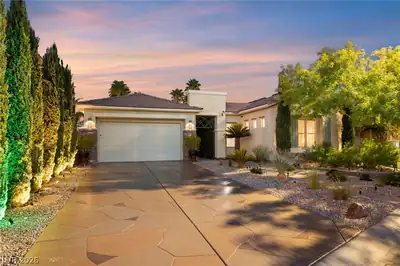
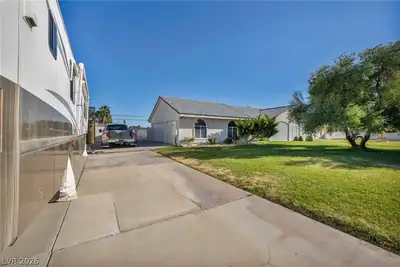
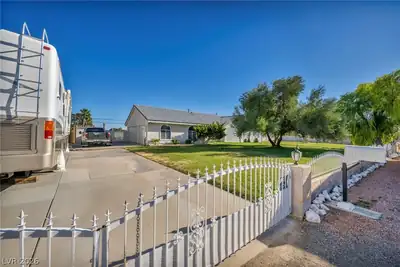
Welcome home to this stunning 2,807 square foot residence featuring an exceptional layout with dual primary suites — perfect for multigenerational living or hosting guests in style. This three-bedroom, three-bathroom home delivers space and versatility at every turn. Step outside to your private pool oasis, ideal for beating the desert heat year-round. The generous lot provides ample outdoor space for entertaining, gardening, or simply soaking up those famous Nevada sunsets. Parking will never be a concern, with dedicated recreational vehicle hookups ready for your toys and adventures. The surrounding neighborhood offers convenient access to Albertsons, Silverado Ranch Park, and you're just minutes from Allegiant Stadium and the world-famous Las Vegas Strip. This one checks every box — schedule your private tour today before it's gone!
| Room | Dimensions | Description |
|---|---|---|
| Primary Bedroom | 24x20 | Bedroom With Bath Downstairs, Ceiling Fan, Ceiling Light, Closet, Mirrored Door, Sitting Room |
| Primary Bathroom | Double Sink, Make Up Table, Separate Shower, Separate Tub | |
| Bedroom 2 | 16x13 | Ceiling Fan, Ceiling Light, Closet, Downstairs, With Bath |
| Bedroom 3 | 15x12 | Ceiling Fan, Ceiling Light, Closet, Downstairs |
| Dining Room | 15x12 | Formal Dining Room |
| Family Room | 20x16 | Downstairs, Separate Family Room |
| Kitchen | Breakfast Bar/Counter, Breakfast Nook/Eating Area, Custom Cabinets, Garden Window, Granite Countertops, Island, Tile Flooring | |
| Living Room | 15x15 | Formal, Sunken |
 © Copyright 2026 of the Greater Las Vegas Association of REALTORS® MLS. All rights
reserved. The data relating to real estate for sale on this web site comes in part from the INTERNET DATA
EXCHANGE Program of the Greater Las Vegas Association of REALTORS® MLS. Real estate listings held by
brokerage firms other than this site owner are marked with the IDX logo. GLVAR deems information reliable
but not guaranteed.
© Copyright 2026 of the Greater Las Vegas Association of REALTORS® MLS. All rights
reserved. The data relating to real estate for sale on this web site comes in part from the INTERNET DATA
EXCHANGE Program of the Greater Las Vegas Association of REALTORS® MLS. Real estate listings held by
brokerage firms other than this site owner are marked with the IDX logo. GLVAR deems information reliable
but not guaranteed.
Connect with a real estate agent today — Call/text (702) 832-0229