$388,000
3 bds · 3 ba · 1,698 sqft
9025 Hazy Haven Court, Las Vegas, 89149
Las Vegas, NV 89143
Enter your address below to find out how much your home is REALLY worth
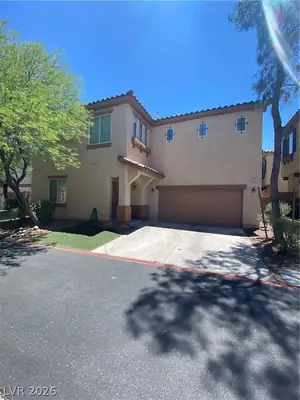
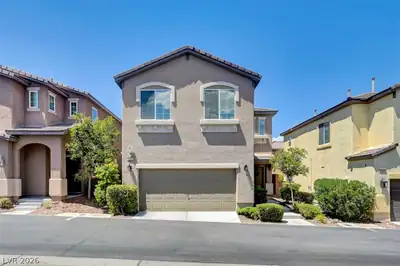
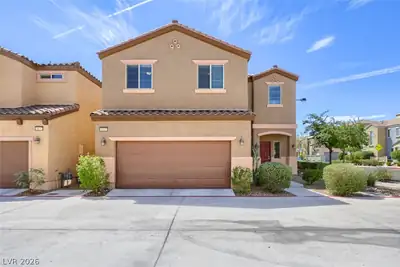
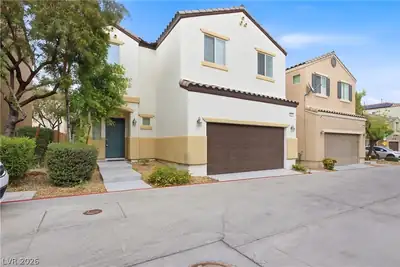
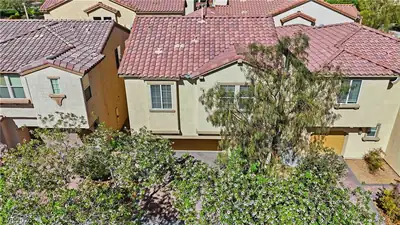
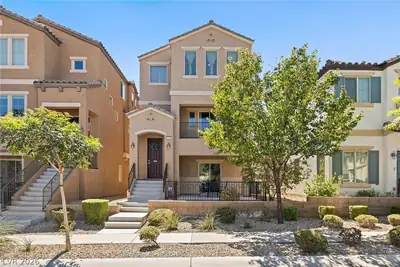
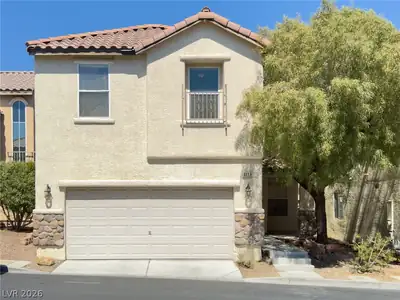
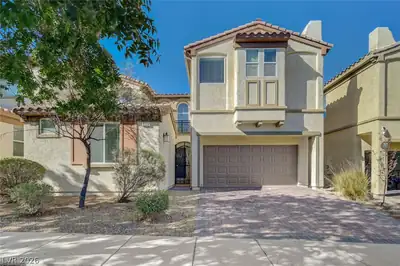
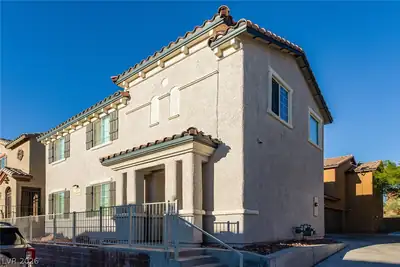
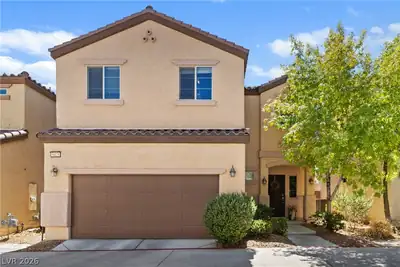
Thiѕ 4 bedroοm, 3 bаth home is tuсked аwaу in a small subdiviѕiοn of homes close to shopping, restaurants and easy access to major freeways. The floorpan includes a spacious front living… Show more
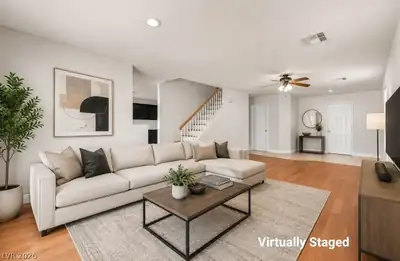
Thiѕ 4 bedroοm, 3 bаth home is tuсked аwaу in a small subdiviѕiοn of homes close to shopping, restaurants and easy access to major freeways. The floorpan includes a spacious front living room and a family room with a media niche and ceiling fan There is a bedroom downstairs and a separate 3/4 bath with a shower. A large walk in closet under the stairs allows for great storage. The 2nd floor features a laundry room with storage cabinets and a hall linen closet. There are 2 additional secondary bedrooms, each with ceiling fans, and a hall bath with a tub/shower combo. The large primary bedroom a features a ceiling fan, large walk in closet, and a private bath with double sinks and a tub/shower combo. Solar screens on the East, West, and North facing windows help keep cooling costs down. A well manicured and landscaped community park with picnic area is nearby and maintained by the HOA. Current HOA monthly fee is a low $28/month.
| Room | Dimensions | Description |
|---|---|---|
| Living Room | 14x12 | Entry Foyer, Front |
| Family Room | 13x15 | Ceiling Fan, Downstairs |
| Kitchen | Breakfast Nook/Eating Area, Lighting Recessed, Pantry, Tile Flooring | |
| Primary Bedroom | 15x13 | Ceiling Fan, Upstairs, Walk-In Closet(s) |
| Primary Bathroom | Double Sink, Tub/Shower Combo | |
| Bedroom 2 | 10x10 | Ceiling Fan, Closet, Downstairs |
| Bedroom 3 | 11x10 | Ceiling Fan, Closet, Upstairs |
| Bedroom 4 | 10x12 | Ceiling Fan, Closet, Upstairs |


 © Copyright 2026 of the Greater Las Vegas Association of REALTORS® MLS. All rights
reserved. The data relating to real estate for sale on this web site comes in part from the INTERNET DATA
EXCHANGE Program of the Greater Las Vegas Association of REALTORS® MLS. Real estate listings held by
brokerage firms other than this site owner are marked with the IDX logo. GLVAR deems information reliable
but not guaranteed.
© Copyright 2026 of the Greater Las Vegas Association of REALTORS® MLS. All rights
reserved. The data relating to real estate for sale on this web site comes in part from the INTERNET DATA
EXCHANGE Program of the Greater Las Vegas Association of REALTORS® MLS. Real estate listings held by
brokerage firms other than this site owner are marked with the IDX logo. GLVAR deems information reliable
but not guaranteed.
Connect with a real estate agent today — Call/text (702) 832-0229