$650,000
5 bds · 3 ba · 3,364 sqft
9245 Branford Hills Street, Las Vegas, 89123
Las Vegas, NV 89123
Enter your address below to find out how much your home is REALLY worth
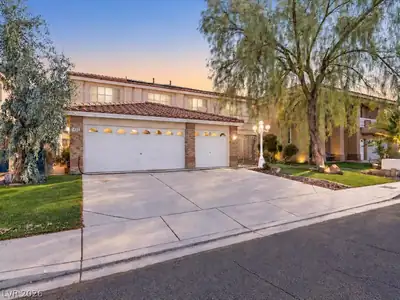
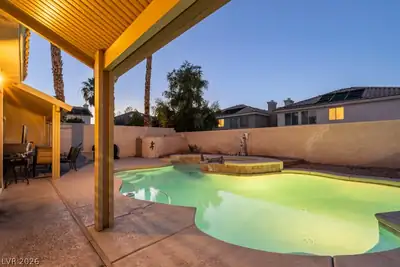
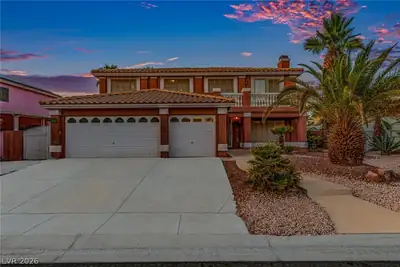
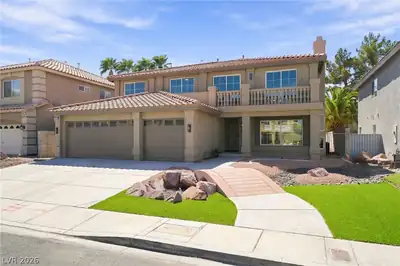
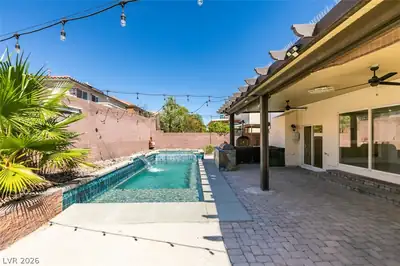
Movе in Reаdу, Showstoрpеr! Sрarkling Pool/SPΑ and а Covered Patio for your enjoyment on those hot summer days. This home truly has it all! RARE 7 BEDROOMS, 3 BATHROOMS. 3 of the BEDROOMS… Show more
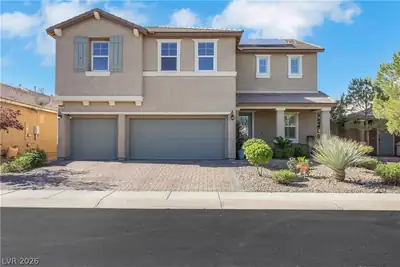
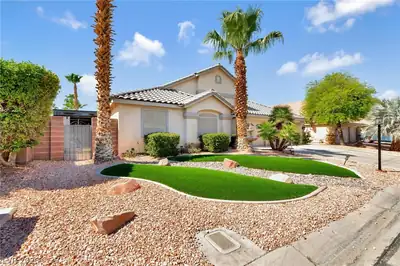
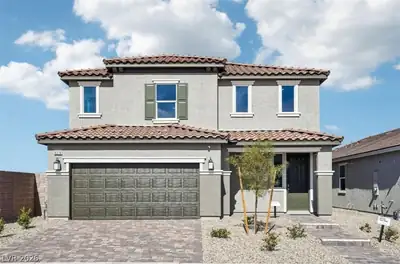
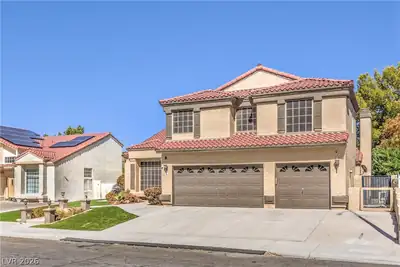
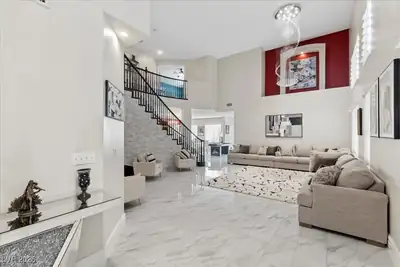
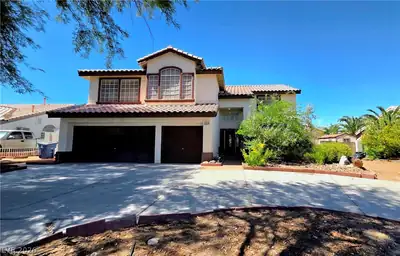
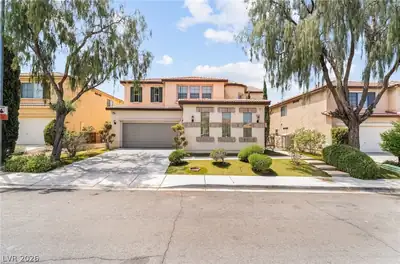
Movе in Reаdу, Showstoрpеr! Sрarkling Pool/SPΑ and а Covered Patio for your enjoyment on those hot summer days. This home truly has it all! RARE 7 BEDROOMS, 3 BATHROOMS. 3 of the BEDROOMS are downstairs!! All Appliances and Furnishings included in the sale. Just bring your bags! Upgraded showers, granite counter tops, solar screens, and a HUGE walk in closet in the primary bedroom! Solar panels on a fixed monthly lease of approx $152 a month. Schedule a tour today!
| Room | Dimensions | Description |
|---|---|---|
| Primary Bedroom | 16x14 | Ceiling Fan, Ceiling Light, Upstairs, Walk-In Closet(s) |
| Primary Bathroom | Double Sink, Separate Shower, Separate Tub | |
| Bedroom 2 | 12x12 | Ceiling Fan, Ceiling Light, Closet, Upstairs |
| Bedroom 3 | 16x11 | Ceiling Fan, Ceiling Light, Closet, Upstairs |
| Bedroom 4 | 11x11 | Ceiling Fan, Ceiling Light, Closet, Downstairs |
| Den | 16x11 | Downstairs |
| Dining Room | 13x10 | Dining Area |
| Family Room | 16x14 | Ceiling Fan, Upstairs |
| Kitchen | 13x10 | Breakfast Bar/Counter, Granite Countertops, Island |
| Living Room | 15x13 | Vaulted Ceiling |
| Loft | 17x13 | Ceiling Fan, Other |
 © Copyright 2026 of the Greater Las Vegas Association of REALTORS® MLS. All rights
reserved. The data relating to real estate for sale on this web site comes in part from the INTERNET DATA
EXCHANGE Program of the Greater Las Vegas Association of REALTORS® MLS. Real estate listings held by
brokerage firms other than this site owner are marked with the IDX logo. GLVAR deems information reliable
but not guaranteed.
© Copyright 2026 of the Greater Las Vegas Association of REALTORS® MLS. All rights
reserved. The data relating to real estate for sale on this web site comes in part from the INTERNET DATA
EXCHANGE Program of the Greater Las Vegas Association of REALTORS® MLS. Real estate listings held by
brokerage firms other than this site owner are marked with the IDX logo. GLVAR deems information reliable
but not guaranteed.
Connect with a real estate agent today — Call/text (702) 832-0229